


610 Double O Nine RD, Reeds Spring, MO 65737
REQUEST A TOUR If you would like to see this home without being there in person, select the "Virtual Tour" option and your agent will contact you to discuss available opportunities.
In-PersonVirtual Tour
$ 462,900
Est. payment | /mo

4 Beds

3 Baths

2,640 SqFt


$ 462,900
Est. payment | /mo

4 Beds

3 Baths

2,640 SqFt

Key Details

Property Type Single Family Home

Sub Type Single Family Residence

Listing Status Active

Purchase Type For Sale

Square Footage 2,640 sqft

Price per Sqft $175

Subdivision Security Acres

MLS Listing ID SOM60284605

Style Traditional,Ranch

Bedrooms 4

Full Baths 3

Construction Status No

Total Fin. Sqft 2640

Rental Info No

Year Built 2000

Annual Tax Amount $1,151

Tax Year 2024

Lot Size 1.060 Acres

Acres 1.06

Lot Dimensions 103X461

Property Sub-Type Single Family Residence

Source somo

Property Description

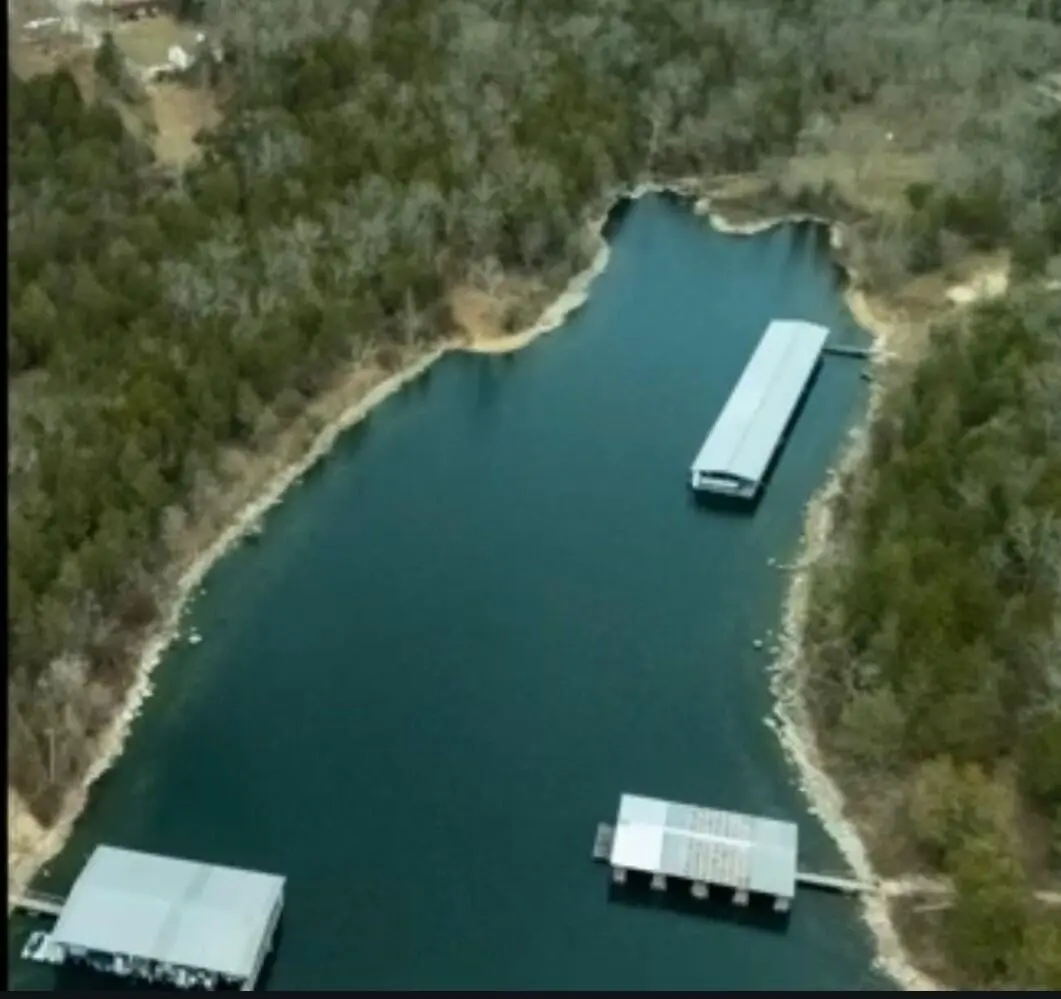
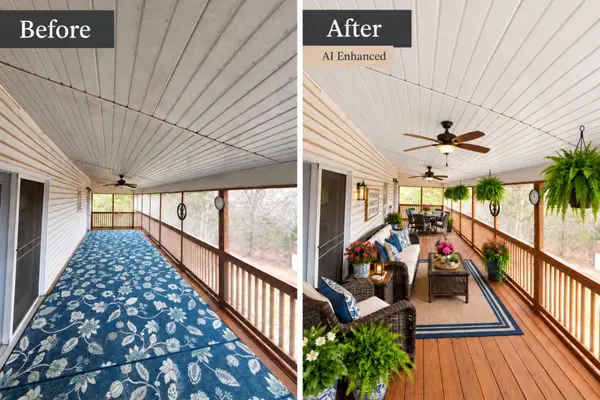
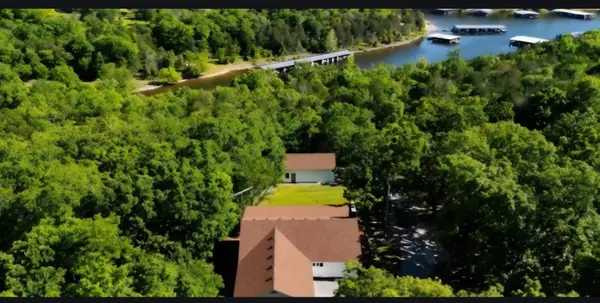
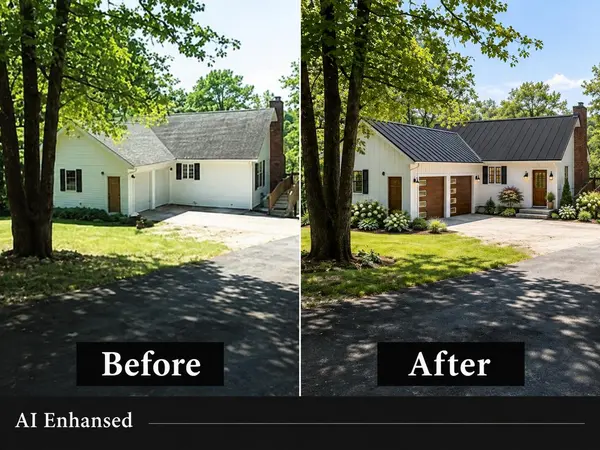
WOW--this is waterfront living at an incredible value. TABLE ROCK LAKE WATERFRONT WITHOUT THE LAKE-VIEW PRICE TAGWalk to the shoreline and fish from this private, wooded 1.06-acre property. The mature Corps trees provide privacy and limit the lake view, especially during summer--but Table Rock Lake is right there. Add a 4-bedroom/3-bath home, flexible walkout lower level, two fireplaces, attached garage plus oversized detached garage/workshop, and an available boat slip, and you've found a completely different kind of lake property.Walk out basement has washer/dryer hookup which could make the perfect apartment with 2 bedrooms and a bath on that level with its own fireplace!!! With a motivated seller and a recent price drop, this home is priced below appraised value, making it a rare opportunity to own a slice of lake life without overpaying. Additional discount if accepted offer by September 30, 2026.From the moment you walk in, the home feels refreshed and inviting. The main level features all-new paint and brand-new carpet in the primary bedroom, second bedroom, and stairway--giving the space a clean, move-in-ready feel. Large windows frame peaceful water views, and two fireplaces add warmth and character: a propane insert on the main level for cozy evenings and a wood-burning fireplace downstairs for relaxed family nights.The layout is ideal for both everyday living and hosting guests. The main level offers two bedrooms, two full baths, a comfortable living room, and a convenient laundry area. Downstairs, you'll find two more bedrooms, a full bath, and a spacious family room--perfect for game nights, guests, or a private retreat.Outside is where this home truly shines. Step into your waterfront lifestyle with direct access to the water, plus a boat slip and lift available separately. Whether it's quiet mornings on the deck, afternoons on the lake, or sunset fires by the water, this is a place made for memories.

Location

State MO

County Stone

Area 2640

Direction From 76 turn left at Hwy 13 then turn right on 00 road 3.5 miles to left on Double 0 Nine. Past storage buildings turn left on Leath Rd to SYI on left

Rooms

Other Rooms Master Bedroom, Sun Room, Family Room - Down

Basement Concrete, Finished, Storage Space, Full

Dining Room Kitchen/Dining Combo, Island

Interior

Interior Features Jetted Tub, W/D Hookup, Cathedral Ceiling(s), Walk-in Shower

Heating Central, Fireplace(s)

Cooling Central Air, Ceiling Fan(s)

Flooring Carpet, Tile, Laminate

Fireplaces Type Living Room, Basement, Propane, Wood Burning

Fireplace No

Appliance Dishwasher, Free-Standing Electric Oven, Ice Maker, Dryer, Washer, Microwave, Water Softener Owned, Refrigerator, Electric Water Heater, Disposal

Heat Source Central, Fireplace(s)

Laundry Main Floor

Exterior

Exterior Feature Cable Access, Gas Grill

Parking Features Parking Space, Workshop in Garage, Garage Faces Side

Garage Spaces 3.0

Fence Chain Link

Waterfront Description Front

View Lake

Roof Type Composition

Street Surface Asphalt

Accessibility Accessible Approach with Ramp

Garage Yes

Building

Lot Description Water View, Cleared, Waterfront, Few Trees, Sloped, Lake Front, Lake View

Story 1

Foundation Poured Concrete

Sewer Septic Tank

Water Shared Well

Architectural Style Traditional, Ranch

Level or Stories One

Structure Type Vinyl Siding

Construction Status No

Schools

Elementary Schools Reeds Spring

Middle Schools Reeds Spring

High Schools Reeds Spring

Others

Association Rules None

Acceptable Financing Cash, Conventional

Listing Terms Cash, Conventional

Virtual Tour https://youtu.be/hZ1zvTrGKSY

Listed by Mitzi J Jeffery New View Realty, LLC

Nearby Locations

Melissa Burns

+1(816) 446-6517

melissaburns.realestate@gmail.com

1202 McClain Rd, Bentonville, AR 72712, USA

GET MORE INFORMATION

Name
Phone*
Message

Go tour this home

610 Double O Nine RD