


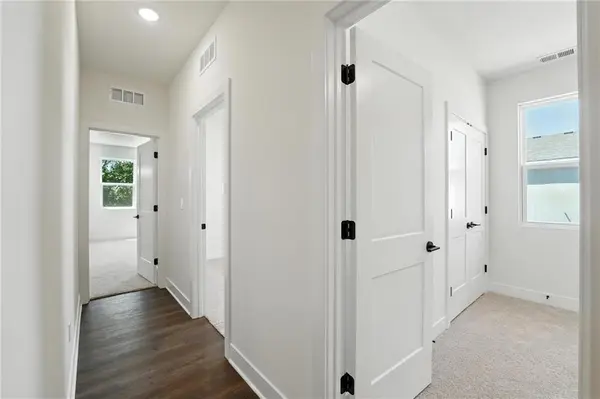



3 Beds
2 Baths
1,337 SqFt
3 Beds
2 Baths
1,337 SqFt
Key Details
Property Type Single Family Home
Sub Type Single Family Residence
Listing Status Active
Purchase Type For Sale
Square Footage 1,337 sqft
Price per Sqft $254
Subdivision Hidden Hills
MLS Listing ID 2634903
Style Other
Bedrooms 3
Full Baths 2
HOA Fees $210/ann
Year Built 2026
Lot Size 8,277 Sqft
Acres 0.19001378
Property Sub-Type Single Family Residence
Source hmls
Property Description
An added bonus is the included storm shelter, providing an extra level of protection and peace of mind. The flat lot offers a functional outdoor space with plenty of possibilities.
Located in the growing Hidden Hills community in Spring Hill, with planned amenities including a clubhouse, swimming pool, playground, and pond.
Don't miss this second opportunity to own the Bell floor plan at an incredible new price! Schedule your private showing today!
Location
State KS
County Johnson
Rooms
Other Rooms Main Floor BR, Main Floor Primary Bedroom
Basement Slab
Interior
Interior Features Ceiling Fan(s), Custom Cabinets, Kitchen Island, Pantry, Vaulted Ceiling(s), Walk-In Closet(s)
Heating Forced Air
Cooling Electric
Flooring Carpet, Luxury Vinyl, Tile
Fireplace Y
Appliance Dishwasher, Disposal, Microwave, Gas Range, Stainless Steel Appliance(s)
Laundry Dryer Hookup-Ele, Main Level
Exterior
Parking Features true
Garage Spaces 2.0
Roof Type Composition
Building
Lot Description City Lot, Level
Entry Level Ranch
Sewer Public Sewer
Water Public
Structure Type Frame,Lap Siding
Schools
Elementary Schools Dayton Creek
Middle Schools Forest Spring
High Schools Spring Hill
School District Spring Hill
Others
Ownership Private
Acceptable Financing Cash, Conventional, FHA, VA Loan
Listing Terms Cash, Conventional, FHA, VA Loan

Nearby Locations