


16935 W 175th ST, Olathe, KS 66062
REQUEST A TOUR If you would like to see this home without being there in person, select the "Virtual Tour" option and your agent will contact you to discuss available opportunities.
In-PersonVirtual Tour
Listed by Majid Ghavami • ReeceNichols- Leawood Town Center
$ 1,000,000
Est. payment | /mo

4 Beds

4 Baths

4,821 SqFt


Save
$ 1,000,000
Est. payment | /mo
Save

4 Beds

4 Baths

4,821 SqFt

Open House

Sat Sep 19, 10:00am - 1:00pm

Sat Sep 19, 1:00pm - 4:00pm

Sun Sep 20, 1:00pm - 4:00pm

Key Details

Property Type Single Family Home

Sub Type Single Family Residence

Listing Status Coming Soon

Purchase Type For Sale

Square Footage 4,821 sqft

Price per Sqft $207

MLS Listing ID 2639005

Style Traditional

Bedrooms 4

Full Baths 3

Half Baths 1

Year Built 1986

Annual Tax Amount $12,006

Lot Size 4.120 Acres

Acres 4.12

Property Sub-Type Single Family Residence

Source hmls

Property Description

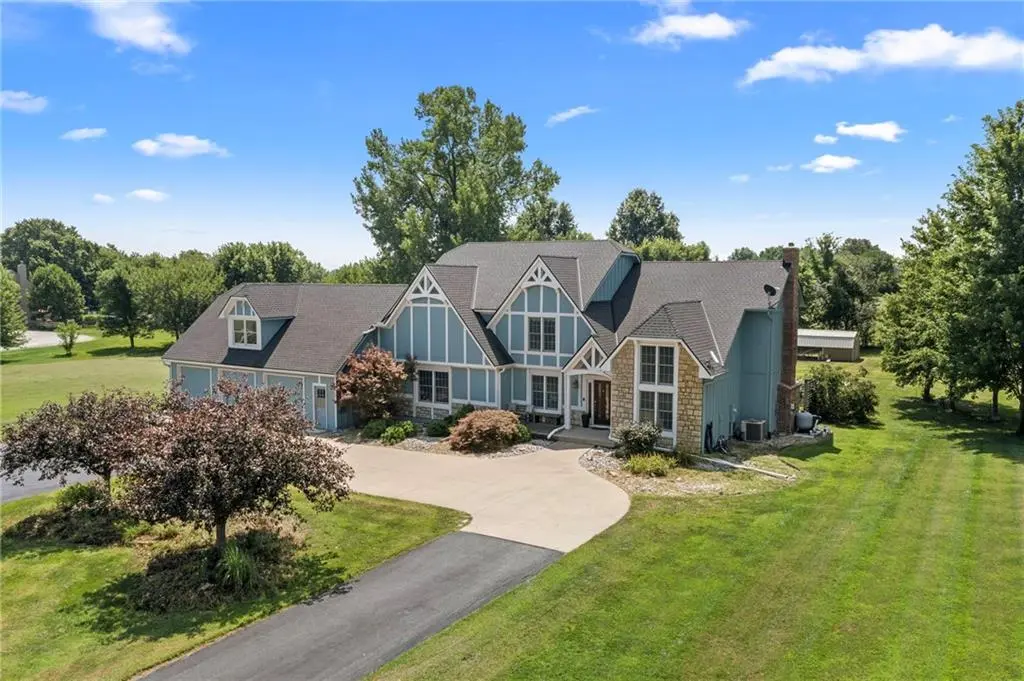
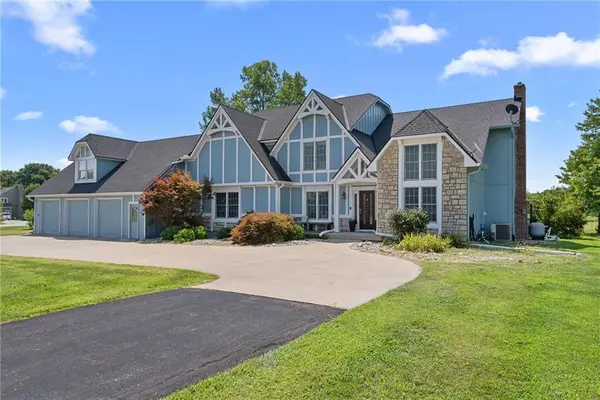
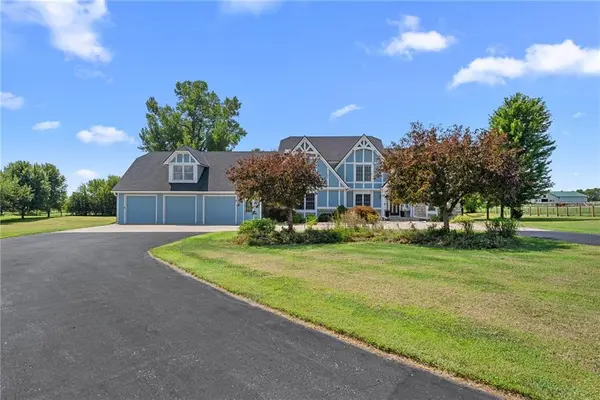
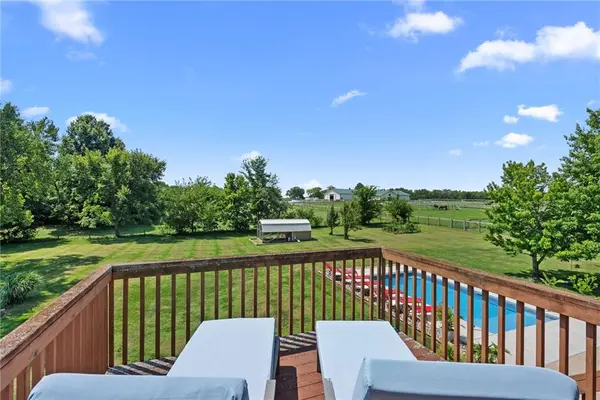
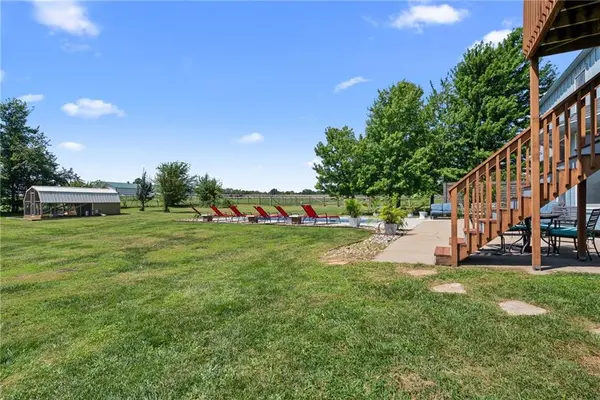
Opportunities like this rarely come along—a spacious home on 4.12 acres in Olathe, offering the privacy and freedom of country living while remaining close to city conveniences. A circular drive welcomes you to this distinctive 4-bedroom, 3.5-bath home with approximately 4,821 finished square feet and a 3-car garage. The flexible main level includes a formal dining room, office with French doors, dramatic den with soaring ceilings and a two-story window, and an inviting living room with a wood-burning fireplace, built-ins, and a wet bar. The kitchen features custom cabinetry, granite countertops, a large contrasting island, double ovens, a beverage refrigerator, informal dining, and an under-sink reverse-osmosis system with a remineralizer. Main-level laundry adds everyday convenience. Upstairs, the generously sized primary suite includes a private deck overlooking the grounds, a tray ceiling, a large walk-in closet with cedar-lined storage, and a spacious bath with dual vanities, a whirlpool tub, a separate tiled shower, and a skylight. Three additional bedrooms and another full bath complete the upper level. The finished lower level offers an expansive recreation room, infrared sauna, full bath, and a nonconforming bedroom or flexible bonus room, plus abundant unfinished storage. Outside, enjoy a 16' x 32' saltwater pool with automatic cover, fenced garden, pear trees, elderberry, native pasture, underground dog fence, and an Amish-built chicken coop with two automatic doors. A fully finished outbuilding, added in 2025, includes electricity and a mini-split for heating and cooling—ideal for an office, studio, playhouse, or personal retreat. Additional highlights include city water, HVAC less than one year old, approximately a 7-year-old roof and water heater, 2023 exterior paint and wood-rot repairs, and a septic pump replaced in 2024. A truly unique Olathe property offering space, recreation, and remarkable versatility!

Location

State KS

County Johnson

Rooms

Other Rooms Den/Study, Recreation Room

Basement Egress Window(s), Finished, Full, Sump Pump

Interior

Interior Features Cedar Closet, Ceiling Fan(s), Custom Cabinets, Kitchen Island, Walk-In Closet(s), Wet Bar

Heating Forced Air, Heat Pump

Cooling Electric

Flooring Carpet, Wood

Fireplaces Number 1

Fireplaces Type Great Room, Wood Burning

Fireplace Y

Appliance Cooktop, Dishwasher, Disposal, Double Oven, Humidifier, Microwave, Refrigerator

Laundry Main Level

Exterior

Exterior Feature Sat Dish Allowed

Parking Features true

Garage Spaces 3.0

Pool In Ground

Roof Type Composition

Building

Lot Description Acreage, City Limits, Estate Lot, Many Trees

Entry Level 2 Stories

Sewer Septic Tank

Water Public

Structure Type Stucco & Frame

Schools

Elementary Schools Timber Sage

Middle Schools Woodland Spring

High Schools Spring Hill

School District Spring Hill

Others

Ownership Private

Acceptable Financing Cash, Conventional, VA Loan

Listing Terms Cash, Conventional, VA Loan

Heartland MLS KS / Southeast Kansas AOR

Nearby Locations

Melissa Burns

+1(816) 446-6517

melissaburns.realestate@gmail.com

1202 McClain Rd, Bentonville, AR 72712, USA

GET MORE INFORMATION

Name
Phone*
Message

Go tour this home

16935 W 175th ST