


11511 W 143rd TER, Olathe, KS 66062
REQUEST A TOUR If you would like to see this home without being there in person, select the "Virtual Tour" option and your agent will contact you to discuss available opportunities.
In-PersonVirtual Tour
Listed by Cyndi Reid • ReeceNichols- Leawood Town Center
$ 515,000
Est. payment | /mo

3 Beds

3 Baths

2,849 SqFt


Save
$ 515,000
Est. payment | /mo
Save

3 Beds

3 Baths

2,849 SqFt

Key Details

Property Type Single Family Home

Sub Type Villa

Listing Status Coming Soon

Purchase Type For Sale

Square Footage 2,849 sqft

Price per Sqft $180

Subdivision Villas Of St. Andrews

MLS Listing ID 2639391

Bedrooms 3

Full Baths 3

HOA Fees $180/mo

Year Built 2003

Annual Tax Amount $6,543

Lot Size 9,377 Sqft

Acres 0.2152663

Property Sub-Type Villa

Source hmls

Property Description

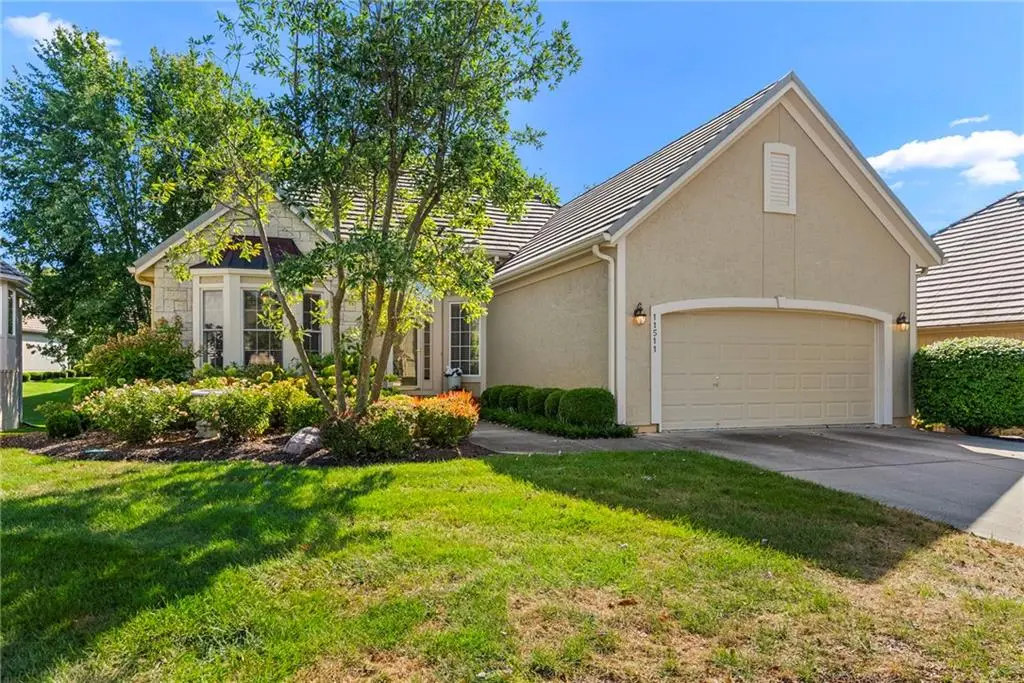
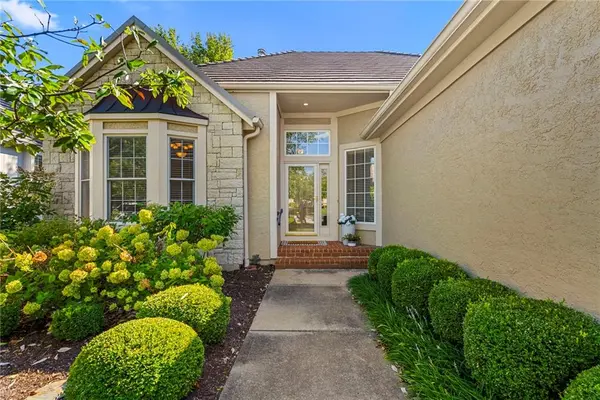
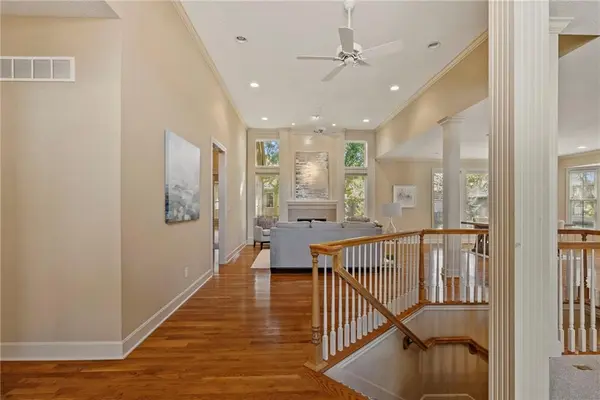
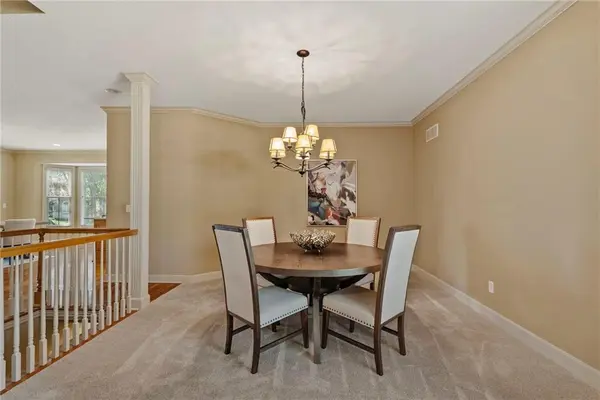
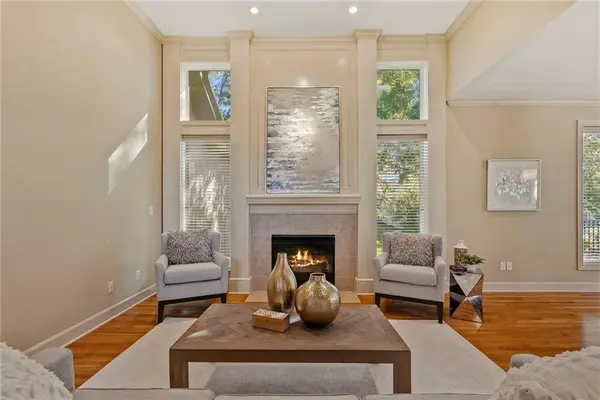
Enjoy low-maintenance living in the desirable Villas at St. Andrews! This spacious 3-bedroom, 3-bath villa offers a bright, welcoming interior with beautiful hardwood floors, soaring ceilings and an abundance of natural light. The main level features a great room with fireplace and tall windows, a formal dining room, and a spacious kitchen with abundant cabinetry, generous counter space and an adjoining dining area. The primary suite is also located on the main level, along with a secondary bedroom that offers great flexibility as a guest room or home office. Downstairs, the finished lower level provides even more living and entertaining space. Enjoy an easy lifestyle with HOA-provided lawn care and snow removal. Conveniently located near walking trails, Deanna Rose Farmstead, Scheels Soccer Complex, parks, shopping, dining and more. A wonderful opportunity for comfortable, low-maintenance living in a fantastic Olathe location!

Location

State KS

County Johnson

Rooms

Other Rooms Breakfast Room, Great Room, Main Floor Primary Bedroom, Recreation Room

Basement Basement BR, Daylight, Finished, Inside Entrance

Interior

Heating Forced Air

Cooling Electric

Flooring Carpet, Tile, Wood

Fireplaces Number 1

Fireplaces Type Gas Starter, Hearth Room

Fireplace Y

Laundry Main Level, Off The Kitchen

Exterior

Parking Features true

Garage Spaces 2.0

Roof Type Tile

Building

Lot Description Cul-De-Sac

Entry Level Reverse 1.5 Story

Sewer Public Sewer

Water Public

Structure Type Brick Trim,Stone Trim

Schools

Elementary Schools Morse

Middle Schools Aubry Bend

High Schools Blue Valley Southwest

School District Blue Valley

Others

HOA Fee Include Curbside Recycle,Lawn Service,Snow Removal,Trash

Ownership Estate/Trust

Heartland MLS KS / Southeast Kansas AOR

Nearby Locations

Melissa Burns

+1(816) 446-6517

melissaburns.realestate@gmail.com

1202 McClain Rd, Bentonville, AR 72712, USA

GET MORE INFORMATION

Name
Phone*
Message

Go tour this home

11511 W 143rd TER