


4008 W Grimes ST, Springfield, MO 65802
REQUEST A TOUR If you would like to see this home without being there in person, select the "Virtual Tour" option and your agent will contact you to discuss available opportunities.
In-PersonVirtual Tour
$ 265,000
Est. payment | /mo

3 Beds

3 Baths

3,000 SqFt


Save
$ 265,000
Est. payment | /mo
Save

3 Beds

3 Baths

3,000 SqFt

Key Details

Property Type Single Family Home

Sub Type Single Family Residence

Listing Status Active

Purchase Type For Sale

Square Footage 3,000 sqft

Price per Sqft $88

Subdivision Orchard Crest

MLS Listing ID SOM60333129

Style Traditional

Bedrooms 3

Full Baths 2

Half Baths 1

Construction Status No

Total Fin. Sqft 3000

Rental Info No

Year Built 1964

Annual Tax Amount $1,574

Tax Year 2025

Lot Size 0.340 Acres

Acres 0.34

Lot Dimensions 107 x 140

Property Sub-Type Single Family Residence

Source somo

Property Description

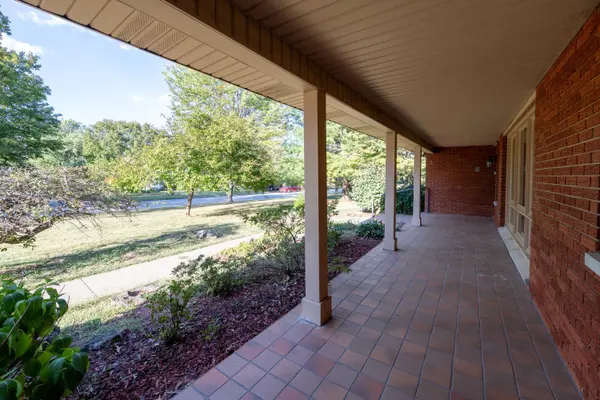
This classic ranch home has such anelegant flair! The home sits on a city lot with an additional lotavailable. Enjoy a peaceful private setting with plenty of trees,shrubs and landscaping, along with the oversized covered frontporch just perfect for Holiday decorating! The seller's pride andjoy, is the covered back patio with a built-in bar-b-que grill! Manythings make this 1964 Custom Built home special! Inside theformal living room boasts gorgeous full windows with lowertransoms that flood the home with natural light. Stunning blackmarble entry floor and a full wall of Texas Cream Stone (sourcedfrom the Permian Sea Basin of west Texas) sets an elegant tonefor both the sunken formal living room and the formal dining room.Its the extras you will find throughout that make this home theenvy of your neighbors! A brick wall that gives texture to thefamily room and the buck stove that will be appreciated when thesnow flies are wonderful features! A Huge 2-sink vanity in the hallbath with tile floors, a jetted tub, a built-in live planter and plenty ofstorage make this a relaxing personal space. Custom draperythroughout with blinds/shades are a decorator touch. The best ofappliances went into this kitchen, with names like Bosch and GEalong with custom cabinets to spare. With a staircase to thebasement both inside the home and from the garage, giveconvenient access. There is a second fireplace and second bar-b-cue Grill in the basement along with a full-size pool table and bararea. You will not be shy on storage space or room for the kids tohang out with this home. The oversized two car garage is heatedand cooled. Just off the garage is an office room with a privateexterior entry off the driveway for a home business! As if this isn'tenough, the home is ALL BRICK and is close to all of the newshopping and dining establishments, as well as a big box do-it-yourself store! The home is being sold 'as is' with Buyer's

Location

State MO

County Greene

Area 3900

Direction From Bypass take Mt Vernon West to Jonathan, go North to Grimes and West to home.

Rooms

Other Rooms Family Room - Down, Foyer, Living Areas (3+), Office, Formal Living Room, Family Room

Basement Block, Sump Pump, Storage Space, Walk-Up Access, Partially Finished, Plumbed, Full

Dining Room Formal Dining, Dining Room, Kitchen Bar

Interior

Interior Features Wet Bar, W/D Hookup, Laminate Counters, Walk-in Shower, Jetted Tub

Heating Forced Air, Central, Fireplace(s)

Cooling Attic Fan, Ceiling Fan(s), Central Air

Flooring Carpet, Marble, Tile

Fireplaces Type Family Room, Basement, Two or More, Wood Burning, Insert

Fireplace No

Appliance Electric Cooktop, Gas Water Heater, Built-In Electric Oven, Dryer, Washer, Exhaust Fan, Microwave, Refrigerator, Disposal, Dishwasher

Heat Source Forced Air, Central, Fireplace(s)

Laundry Main Floor

Exterior

Exterior Feature Rain Gutters

Parking Features Driveway, Heated Garage, Garage Faces Front, Garage Door Opener

Garage Spaces 2.0

Waterfront Description None

View City

Roof Type Composition

Garage Yes

Building

Lot Description Landscaping, Level

Story 1

Foundation Block

Sewer Public Sewer

Water City

Architectural Style Traditional

Level or Stories One

Structure Type Brick,Brick Full

Construction Status No

Schools

Elementary Schools Wd South

Middle Schools Willard

High Schools Willard

Others

Association Rules None

Acceptable Financing Cash, Conventional

Listing Terms Cash, Conventional

Listed by Debbie Morrow Murney Associates - Primrose

Nearby Locations

Melissa Burns

+1(816) 446-6517

melissaburns.realestate@gmail.com

1202 McClain Rd, Bentonville, AR 72712, USA

GET MORE INFORMATION

Name
Phone*
Message

Go tour this home

4008 W Grimes ST