




3 Beds
4 Baths
2,811 SqFt
3 Beds
4 Baths
2,811 SqFt
Key Details
Property Type Single Family Home
Sub Type Single Family Residence
Listing Status Coming Soon
Purchase Type For Sale
Square Footage 2,811 sqft
Price per Sqft $284
Subdivision Valley View
MLS Listing ID 2641545
Style Contemporary
Bedrooms 3
Full Baths 3
Half Baths 1
Year Built 1997
Annual Tax Amount $1,710
Lot Size 9.700 Acres
Acres 9.7
Property Sub-Type Single Family Residence
Source hmls
Property Description
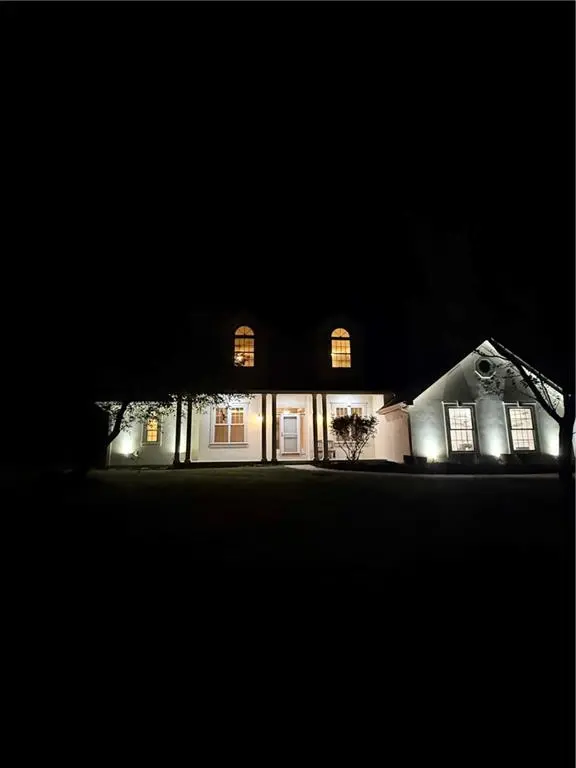
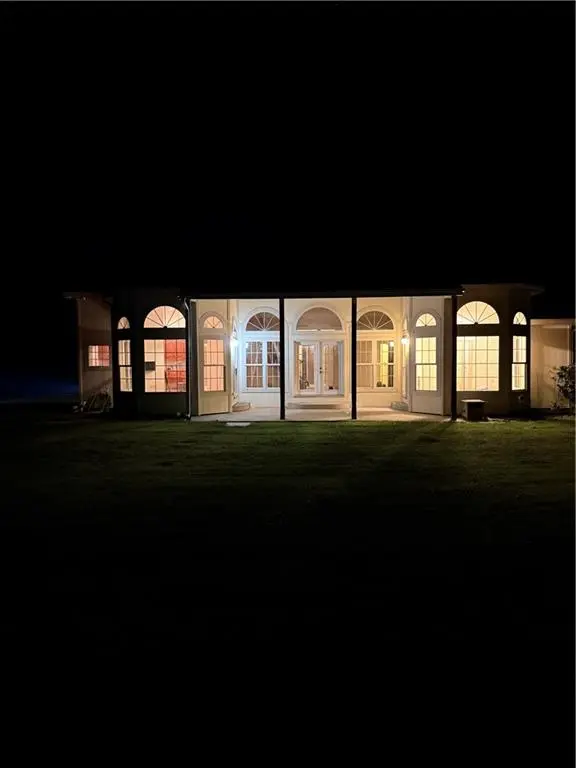
Offering nearly 3,000 square feet of finished living space, the home welcomes you with soaring 12-foot ceilings, beautifully refinished hardwood floors, and dramatic floor-to-ceiling windows spanning the back of the home and filling the interior with natural light. Two fireplaces add warmth and character, including one inside the spacious primary suite.
Each generously sized bedroom feels like a private retreat, complete with its own full bathroom. The home was completely remodeled down to the framing in 2009, including updated electrical wiring, with the renovation completed in 2010. Recent improvements include fresh interior and exterior paint, beautifully refinished hardwood floors, brand-new stainless steel appliances, automatic locking systems on both garage doors, and fresh mulch throughout the landscaped areas.
The property features two septic systems, including a dedicated system serving one of the outbuildings, along with a well near the front of the property used for watering flowers and landscaping.
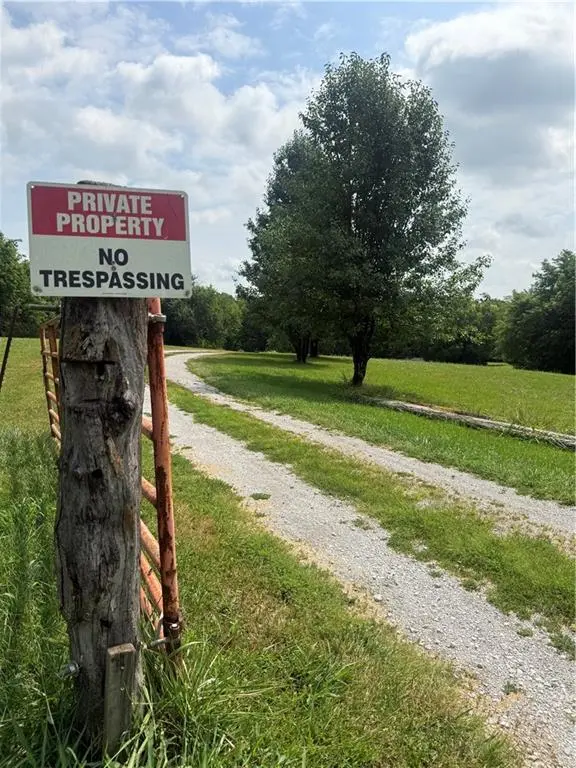
Outside, the acreage is filled with an extraordinary variety of mature trees and plantings, including walnut, hickory, Osage orange, locust, crabapple, oak, peach, weeping oak, plum, and Bradford pear trees. Rose and wisteria bushes add seasonal beauty, while wild gooseberry, raspberry, and blackberry bushes enhance the property's natural charm.
Private, peaceful, and truly one of a kind, this remarkable property offers the space and seclusion of country living paired with a beautifully updated and exceptionally cared-for home.
Location
State MO
County Clay
Rooms
Other Rooms Formal Living Room, Great Room, Main Floor Primary Bedroom
Basement Concrete, Inside Entrance, Unfinished
Interior
Interior Features Ceiling Fan(s)
Heating Forced Air, Propane
Cooling Electric
Flooring Wood
Fireplaces Number 2
Fireplaces Type Great Room, Primary Bedroom
Fireplace Y
Appliance Dishwasher, Disposal, Double Oven, Humidifier
Laundry Main Level, Off The Kitchen
Exterior
Parking Features true
Garage Spaces 2.0
Fence Other
Roof Type Composition
Building
Lot Description Many Trees
Entry Level 1.5 Stories
Sewer Septic Tank
Water Rural
Structure Type Stucco,Wood Siding
Schools
School District Excelsior Springs
Others
Ownership Private
Acceptable Financing Cash, Conventional, FHA, USDA Loan, VA Loan
Listing Terms Cash, Conventional, FHA, USDA Loan, VA Loan

Nearby Locations