


13620 Timothy CIR, Kearney, MO 64060
REQUEST A TOUR If you would like to see this home without being there in person, select the "Virtual Tour" option and your agent will contact you to discuss available opportunities.
In-PersonVirtual Tour
Listed by The Small Team • ReeceNichols-KCN
$ 575,000
Est. payment | /mo

3 Beds

3 Baths

2,631 SqFt


Save
$ 575,000
Est. payment | /mo
Save

3 Beds

3 Baths

2,631 SqFt

Key Details

Property Type Single Family Home

Sub Type Villa

Listing Status Active

Purchase Type For Sale

Square Footage 2,631 sqft

Price per Sqft $218

Subdivision Prairie Field

MLS Listing ID 2640830

Style Traditional

Bedrooms 3

Full Baths 3

HOA Fees $150/mo

Year Built 2026

Annual Tax Amount $999,999

Lot Size 8,712 Sqft

Acres 0.2

Property Sub-Type Villa

Source hmls

Property Description

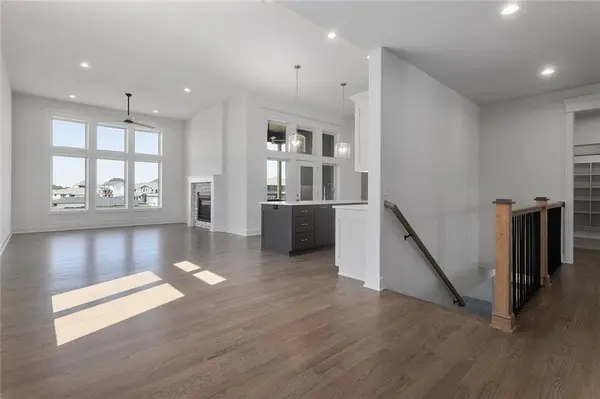
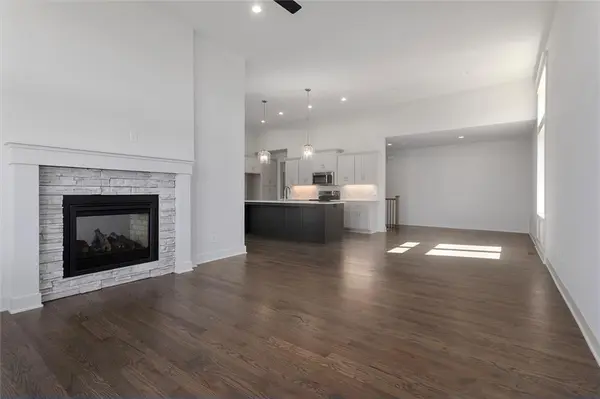
New construction + maintenance-provided living! The Gentry plan combines modern style, thoughtful design, and plenty of space to spread out. The open main level features beautiful hardwood floors, a welcoming great room with see through fireplace to deck and a spacious kitchen with quartz countertops, an large island, abundant cabinetry, and pantry. Large windows fill the home with natural light and lead to a covered composite deck with fireplace for easy outdoor living. The primary suite offers a relaxing retreat with dual vanities, a tiled walk-in shower, and a generous walk-in closet. The finished lower level adds even more living space with additional bedrooms and baths, plus a large recreation area with walkout access and plenty of greenspace between homes. Stylish finishes, great storage, and a versatile floor plan make the Gentry a home designed for both everyday living and entertaining.

Location

State MO

County Clay

Rooms

Basement Basement BR, Finished, Walk-Out Access

Interior

Interior Features Ceiling Fan(s), Custom Cabinets, Kitchen Island, Painted Cabinets, Pantry, Walk-In Closet(s)

Heating Forced Air

Cooling Electric

Flooring Carpet, Tile, Wood

Fireplaces Number 1

Fireplaces Type Living Room, Outside, See Through

Fireplace Y

Appliance Dishwasher, Disposal, Exhaust Fan, Microwave, Electric Range, Stainless Steel Appliance(s)

Laundry Laundry Room, Main Level

Exterior

Parking Features true

Garage Spaces 2.0

Amenities Available Pickleball Court(s), Pool, Trail(s)

Roof Type Composition

Building

Lot Description Sprinkler-In Ground

Entry Level Ranch,Reverse 1.5 Story

Sewer Public Sewer

Water Public

Structure Type Stucco

Schools

Elementary Schools Lewis & Clark

Middle Schools Heritage

High Schools Liberty North

School District Liberty

Others

HOA Fee Include Lawn Service,Snow Removal

Ownership Private

Acceptable Financing Cash, Conventional, FHA, VA Loan

Listing Terms Cash, Conventional, FHA, VA Loan

Heartland MLS KS / Southeast Kansas AOR

Nearby Locations

Melissa Burns

+1(816) 446-6517

melissaburns.realestate@gmail.com

1202 McClain Rd, Bentonville, AR 72712, USA

GET MORE INFORMATION

Name
Phone*
Message

Go tour this home

13620 Timothy CIR