


15493 Highway A, Phillipsburg, MO 65722
REQUEST A TOUR If you would like to see this home without being there in person, select the "Virtual Tour" option and your agent will contact you to discuss available opportunities.
In-PersonVirtual Tour
$ 399,900
Est. payment | /mo

3 Beds

4 Baths

2,760 SqFt


Save
$ 399,900
Est. payment | /mo
Save

3 Beds

4 Baths

2,760 SqFt

Key Details

Property Type Single Family Home

Sub Type Single Family Residence

Listing Status Active

Purchase Type For Sale

Square Footage 2,760 sqft

Price per Sqft $144

MLS Listing ID SOM60333686

Style Ranch

Bedrooms 3

Full Baths 2

Half Baths 2

Construction Status No

Total Fin. Sqft 2760

Rental Info No

Year Built 1982

Annual Tax Amount $1,048

Tax Year 2025

Lot Size 4.000 Acres

Acres 4.0

Property Sub-Type Single Family Residence

Source somo

Property Description

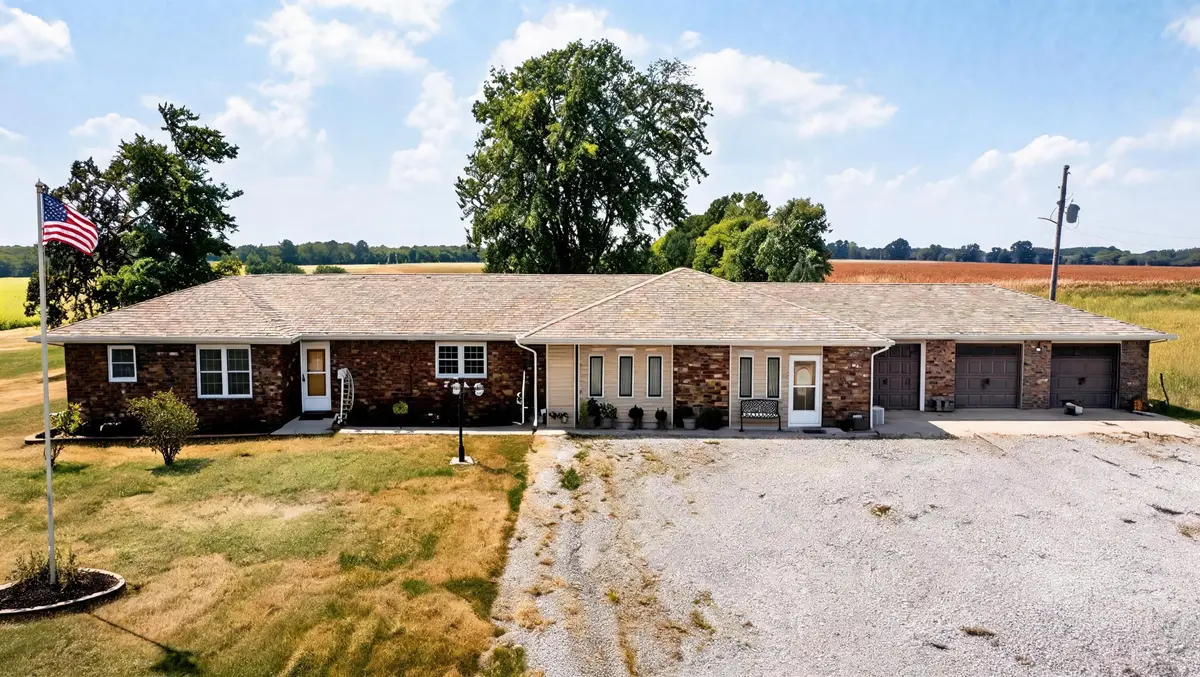
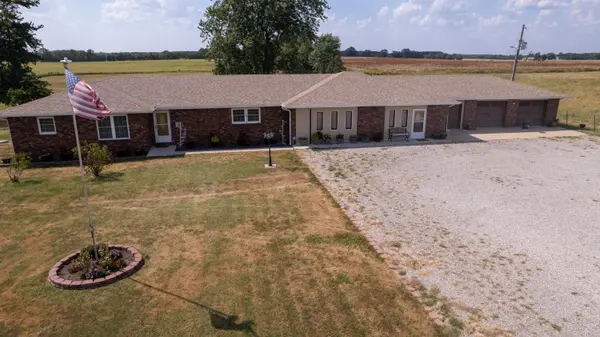
This is what four acres looks like when someone has truly loved where they live. Beautifully cared for, thoughtfully updated, and offering plenty of room to enjoy life both inside and out. This 3-bedroom brick rambler delivers space in all the right places including a spacious primary bedroom with ensuite. Then there's the oversized 36x22 third bedroom--with its own private entrance and enough space for multigenerational living, extended-stay guests, a home office, quilting studio, gym or game room. With this much space, why choose just one? Pick two (or three). The heated and cooled sunroom may quickly become your favorite spot in the house--perfect for morning coffee, and watching incredible sunsets. Outside, it's a gardener's dream with a greenhouse, raised planting beds with dedicated water faucets, multiple large sheds, and four beautifully maintained acres ready to enjoy. Major improvements include septic system, double-pane windows, gutters & water softener (2020); roof & electrical panel (2023); and a large new deck & well pump (2024). Add an oversized 3-car garage plus convenient I-44 access, and this is one you'll want to experience in person.

Location

State MO

County Laclede

Area 2760

Direction From Marshfield take Phillipsburg (Candy Factory) exit turn left on W Pine to stop sign. Turn left to A Hwy follow A approximately 1/2 mile to property on left.

Rooms

Other Rooms Green House, Sun Room

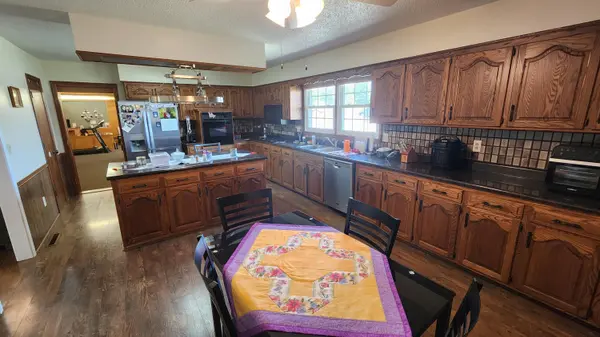
Dining Room Kitchen/Dining Combo

Interior

Interior Features Walk-in Shower, W/D Hookup, Laminate Counters, Walk-In Closet(s)

Heating Central, Stove

Cooling Central Air, Ceiling Fan(s), Window Unit(s)

Flooring Carpet, Engineered Hardwood, Vinyl

Equipment Water Filtration

Fireplace No

Appliance Dishwasher, Free-Standing Propane Oven, Free-Standing Electric Oven, Dryer, Washer, Microwave, Refrigerator, Electric Water Heater

Heat Source Central, Stove

Laundry Main Floor

Exterior

Exterior Feature Garden

Parking Features Driveway, Gravel, Garage Faces Front

Garage Spaces 3.0

Waterfront Description None

View Panoramic

Roof Type Composition

Street Surface Asphalt

Garage Yes

Building

Lot Description Acreage, Paved Frontage, Landscaping

Story 1

Foundation Poured Concrete, Crawl Space

Sewer Septic Tank

Water Private

Architectural Style Ranch

Level or Stories One

Structure Type Brick,Vinyl Siding

Construction Status No

Schools

Elementary Schools Conway

Middle Schools Conway

High Schools Conway

Others

Association Rules None

Acceptable Financing Cash, VA, USDA/RD, FHA, Conventional

Listing Terms Cash, VA, USDA/RD, FHA, Conventional

Listed by Douglas A Andrews Century Realty, SIQ, Inc.

Nearby Locations

Melissa Burns

+1(816) 446-6517

melissaburns.realestate@gmail.com

1202 McClain Rd, Bentonville, AR 72712, USA

GET MORE INFORMATION

Name
Phone*
Message

Go tour this home

15493 Highway A