


1388 E Walnut ST, Bolivar, MO 65613
REQUEST A TOUR If you would like to see this home without being there in person, select the "Virtual Tour" option and your agent will contact you to discuss available opportunities.
In-PersonVirtual Tour
$ 679,900
Est. payment | /mo

5 Beds

4 Baths

3,900 SqFt


Save
$ 679,900
Est. payment | /mo
Save

5 Beds

4 Baths

3,900 SqFt

Key Details

Property Type Single Family Home

Sub Type Single Family Residence

Listing Status Active

Purchase Type For Sale

Square Footage 3,900 sqft

Price per Sqft $174

Subdivision Kifers Stone Bridge Estates

MLS Listing ID SOM60333724

Style Traditional

Bedrooms 5

Full Baths 3

Half Baths 1

Construction Status Yes

Total Fin. Sqft 3900

Rental Info No

Year Built 2026

Tax Year 2025

Lot Size 0.450 Acres

Acres 0.45

Lot Dimensions 120x164.20

Property Sub-Type Single Family Residence

Source somo

Property Description

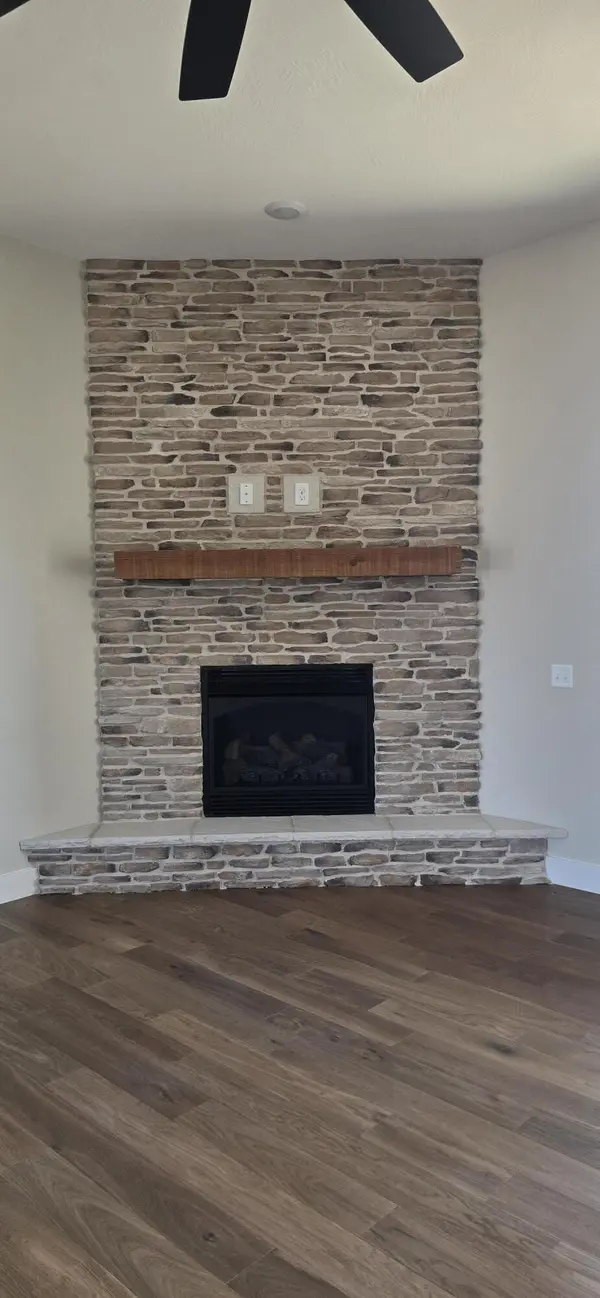
Must-see custom-built home offering 3,900 finished square feet on an oversized lot of nearly 1/2 acre in the Bolivar School District. From the moment you step inside, you'll appreciate the soaring ceilings, quality finishes, thoughtful design, and exceptional attention to detail throughout.The main living room makes a striking first impression with a dramatic floor-to-ceiling rock fireplace, creating a beautiful focal point for gatherings and entertaining. Engineered hardwood flooring and custom finishes add warmth, style, and functionality.The spacious kitchen is truly the heart of the home, featuring a huge marble island, stainless steel appliances, gas range, convection oven, decorative hood, abundant cabinetry, and a large walk-in pantry. A convenient pass-through from the pantry to the garage makes unloading groceries a breeze.The private primary suite offers a luxurious retreat with separate vanities, a soaking tub, and a walk-in shower. The connected walk-through closet and laundry room provide exceptional convenience and functionality.Rounding out the main level, two additional bedrooms share a Jack-and-Jill bathroom, creating an ideal layout for family or guests. The finished lower level expands the living space with a large second living area, decorative electric fireplace, wet bar area, and two additional guest bedrooms. Durable luxury vinyl flooring extends throughout the lower level.Step outside to the back deck and take in beautiful views overlooking Kifer Park. The nearly 1/2-acre lot provides plenty of room to enjoy the outdoors, while the park views offer a peaceful backdrop for morning coffee, evening sunsets, or entertaining friends and family.With five bedrooms, 3.5 bathrooms, 3,900 finished square feet, an oversized nearly 1/2-acre lot, exceptional storage, luxurious finishes, and beautiful park views, this custom home offers a rare combination of space, quality, comfort, and convenience. Call your local agent today!

Location

State MO

County Polk

Area 3900

Direction South Albany Avenue to Walnut Street. Take Walnut Street just passed Hartford Avenue. House is on the right side of Walnut.

Rooms

Other Rooms Bedroom, Pantry, Living Areas (2), Mud Room, Family Room, Family Room - Down, Master Bedroom

Basement Walk-Out Access, Finished, Partial

Dining Room Kitchen/Dining Combo, Island

Interior

Interior Features Wet Bar, High Ceilings, Marble Counters, W/D Hookup, Raised or Tiered Entry, Walk-In Closet(s), Walk-in Shower

Heating Central, Heat Pump Dual Fuel, Fireplace(s)

Cooling Central Air, Ceiling Fan(s)

Flooring Carpet, Engineered Hardwood, Luxury Vinyl

Fireplaces Type Living Room, Basement, Propane, Two or More, Rock, Electric

Fireplace No

Appliance Dishwasher, Free-Standing Propane Oven, Propane Water Heater, Convection Oven, Exhaust Fan, Microwave, Disposal

Heat Source Central, Heat Pump Dual Fuel, Fireplace(s)

Laundry In Basement

Exterior

Exterior Feature Rain Gutters

Parking Features Driveway, On Street, Garage Faces Front, Garage Door Opener

Garage Spaces 3.0

Waterfront Description None

View Panoramic

Roof Type Composition

Street Surface Concrete

Garage Yes

Building

Lot Description Dead End Street

Story 1

Foundation Brick/Mortar, Poured Concrete

Sewer Public Sewer

Water City

Architectural Style Traditional

Level or Stories One

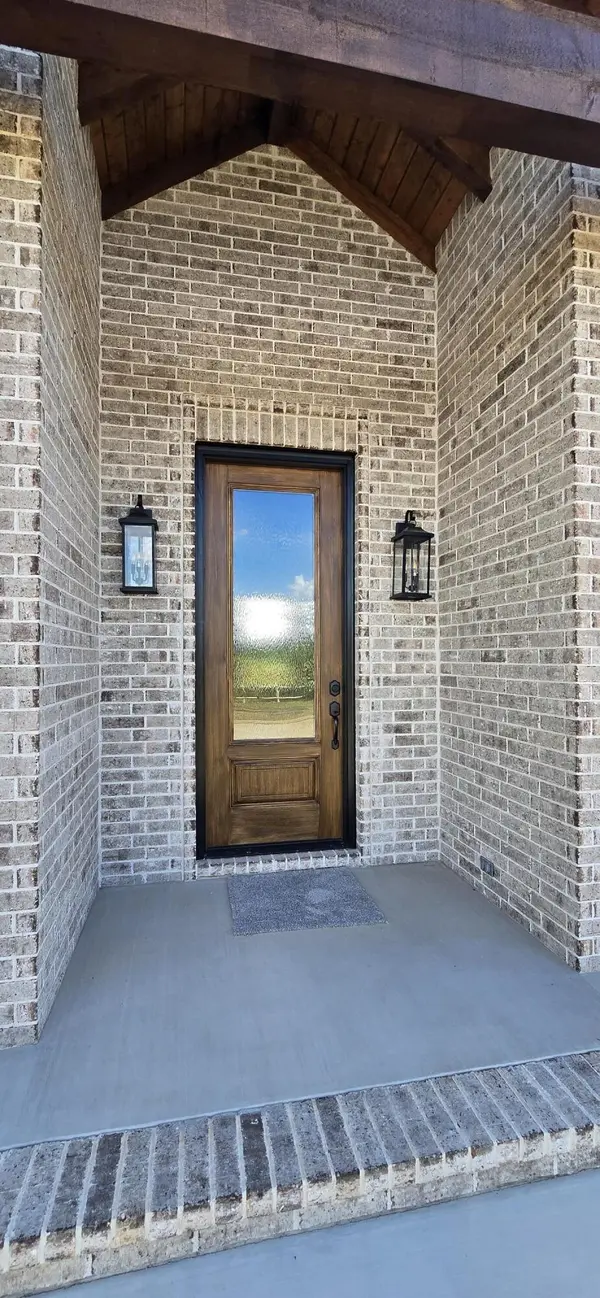
Structure Type Vinyl Siding,Other

Construction Status Yes

Schools

Elementary Schools Bolivar

Middle Schools Bolivar

High Schools Bolivar

Others

Association Rules None

Acceptable Financing Cash, VA, USDA/RD, FHA, Conventional

Listing Terms Cash, VA, USDA/RD, FHA, Conventional

Listed by Michael A. Blain Blain Homes Realty

Nearby Locations

Melissa Burns

+1(816) 446-6517

melissaburns.realestate@gmail.com

1202 McClain Rd, Bentonville, AR 72712, USA

GET MORE INFORMATION

Name
Phone*
Message

Go tour this home

1388 E Walnut ST