

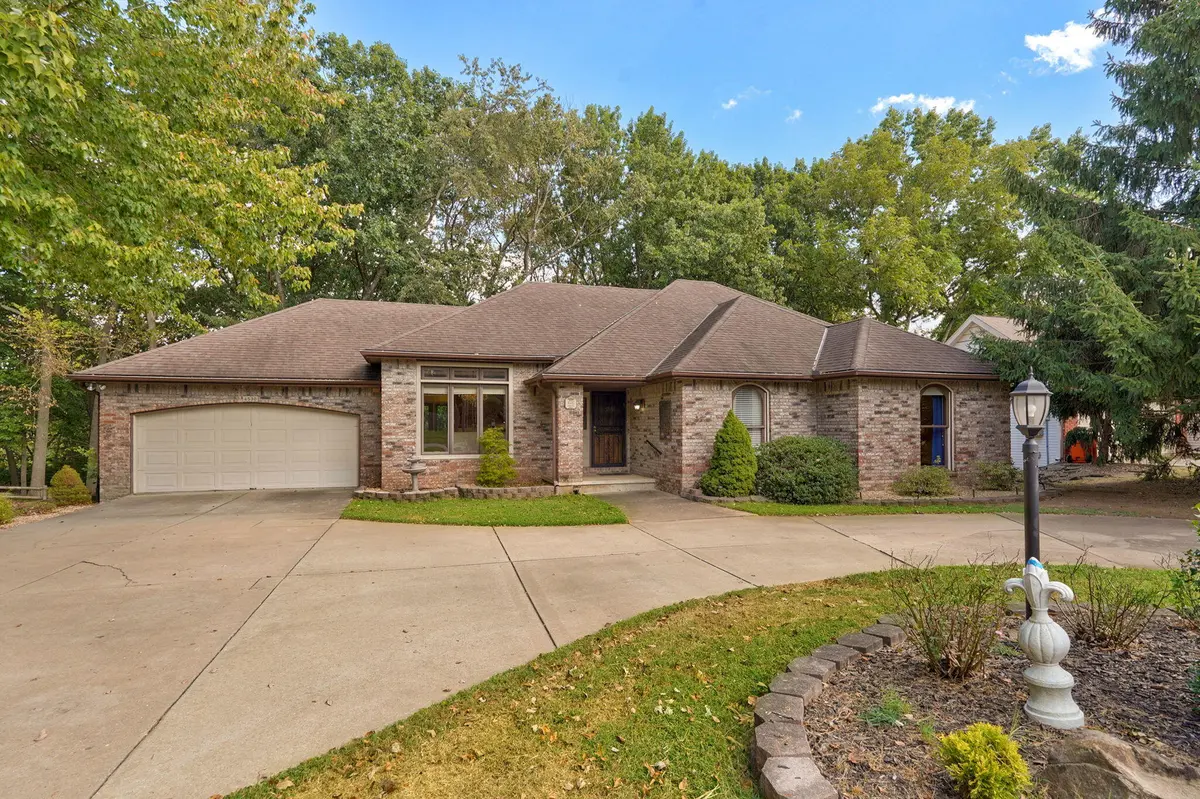

4530 S Harvard AVE, Springfield, MO 65804
REQUEST A TOUR If you would like to see this home without being there in person, select the "Virtual Tour" option and your agent will contact you to discuss available opportunities.
In-PersonVirtual Tour
$ 395,000
Est. payment | /mo

5 Beds

3 Baths

3,422 SqFt


Save
$ 395,000
Est. payment | /mo
Save

5 Beds

3 Baths

3,422 SqFt

Key Details

Property Type Single Family Home

Sub Type Single Family Residence

Listing Status Coming Soon

Purchase Type For Sale

Square Footage 3,422 sqft

Price per Sqft $115

Subdivision Maple Leaf Corners

MLS Listing ID SOM60333756

Bedrooms 5

Full Baths 3

Construction Status No

Total Fin. Sqft 3422

Rental Info No

Year Built 1984

Annual Tax Amount $2,701

Tax Year 2025

Lot Size 0.410 Acres

Acres 0.41

Property Sub-Type Single Family Residence

Source somo

Property Description

Spacious 5-bedroom, 3-full-bath walkout basement home offering plenty of room to spread out, entertain and make it your own! The main level features beautiful hardwood flooring, a warm and inviting living area with gas fireplace and extensive woodwork, formal dining, and a light-filled casual dining area surrounded by windows. The generously sized kitchen offers abundant cabinetry and granite counter space, stainless appliances, breakfast bar seating and a convenient built-in workspace.The primary suite provides a relaxing retreat with a spacious bath featuring a jetted tub, separate shower, two separate vanities and plenty of natural light. With five bedrooms and multiple living areas, the flexible floor plan offers options for guests, home offices, hobbies, media space or multigenerational living.Downstairs, the walkout basement adds an entirely different level of living and entertaining space, complete with a brick fireplace, wet bar, recreation areas and direct access to the lower deck. Upstairs, deck overlooks the private, tree-filled backyard, creating great spaces for morning coffee, outdoor dining or simply enjoying the peaceful setting.The brick exterior, mature trees, expansive circular driveway and attached garage add to the appeal. BONUS! There's a John Deere room and a very spacious storage room. Tucked into an established south Springfield neighborhood just south of Farmer's Park, this home offers an impressive amount of space, character and potential--inside and out. A wonderful opportunity to update to your own style and enjoy a home built for both everyday living and entertaining.

Location

State MO

County Greene

Area 3822

Direction From E Republic Road, S on Harvard to home on left

Rooms

Other Rooms Master Bedroom, John Deere, Bonus Room, Foyer, Media Room, Living Areas (3+), Office, Workshop, Formal Living Room, Family Room - Down

Basement Walk-Out Access, Sump Pump, Storage Space, Finished, Full

Dining Room Formal Dining, Island, Kitchen/Dining Combo

Interior

Interior Features Vaulted Ceiling(s), Internet - Fiber Optic, Internet - DSL, Internet - Cable, Marble Counters, Granite Counters, W/D Hookup, Walk-In Closet(s), Walk-in Shower, Jetted Tub

Heating Forced Air, Fireplace(s)

Cooling Attic Fan, Ceiling Fan(s), Central Air

Flooring Carpet, Tile, Hardwood

Fireplaces Type Living Room, Basement, Two or More, Wood Burning, Gas

Fireplace No

Appliance Dishwasher, Gas Water Heater, Free-Standing Electric Oven, Exhaust Fan, Microwave, Disposal

Heat Source Forced Air, Fireplace(s)

Laundry Main Floor

Exterior

Exterior Feature Rain Gutters, Cable Access

Parking Features Circular Driveway, Garage Faces Front, Driveway

Garage Spaces 2.0

Fence Partial, Split Rail, Wood

Utilities Available Cable Available

Waterfront Description None

Roof Type Composition

Street Surface Asphalt,Concrete

Garage Yes

Building

Lot Description Paved Frontage, Few Trees

Story 1

Sewer Public Sewer

Water City

Level or Stories One

Structure Type Brick Full

Construction Status No

Schools

Elementary Schools Sgf-Disney

Middle Schools Sgf-Cherokee

High Schools Sgf-Kickapoo

Others

Association Rules None

Acceptable Financing Cash, VA, FHA, Conventional

Listing Terms Cash, VA, FHA, Conventional

Listed by Jim Garland Jim Garland Real Estate

Nearby Locations

Melissa Burns

+1(816) 446-6517

melissaburns.realestate@gmail.com

1202 McClain Rd, Bentonville, AR 72712, USA

GET MORE INFORMATION

Name
Phone*
Message

Go tour this home

4530 S Harvard AVE