


4 Beds
4 Baths
2,680 SqFt
4 Beds
4 Baths
2,680 SqFt
Key Details
Property Type Single Family Home
Sub Type Single Family Residence
Listing Status Active
Purchase Type For Sale
Square Footage 2,680 sqft
Price per Sqft $151
Subdivision Hunters Ridge
MLS Listing ID 2641908
Style Traditional
Bedrooms 4
Full Baths 3
Half Baths 1
HOA Fees $296/ann
Year Built 2004
Annual Tax Amount $4,054
Lot Size 0.425 Acres
Acres 0.425
Lot Dimensions 83 x 223
Property Sub-Type Single Family Residence
Source hmls
Property Description
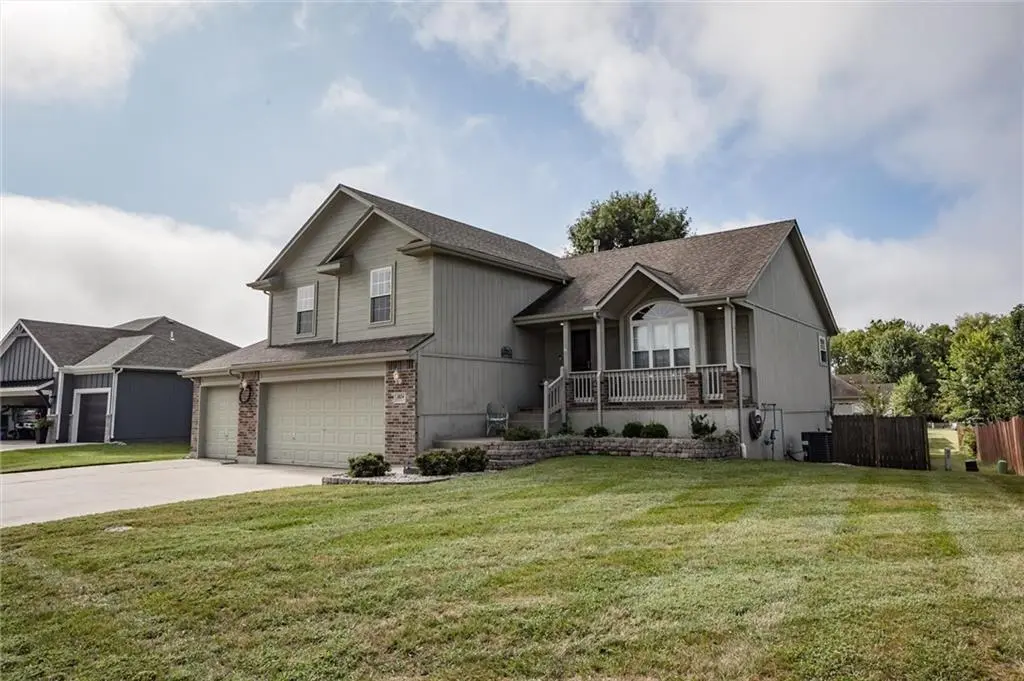
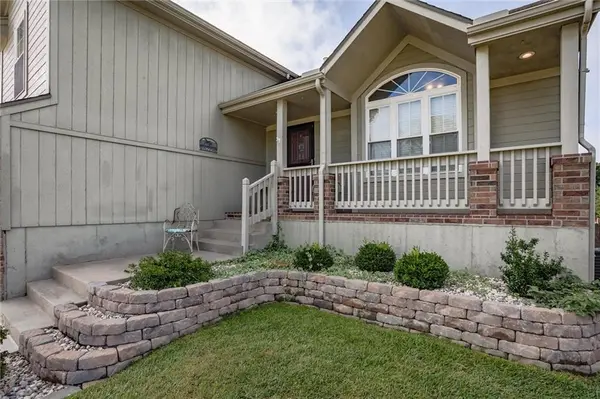
At the heart of the residence is an exceptionally spacious great room, highlighting a striking fireplace and an abundance of room for both entertaining and relaxed everyday living. The atrium-style design creates an open, airy atmosphere of natural light throughout the home.
The walkout basement offers the perfect guest retreat with a full bath off the bedroom and access to the large fenced backyard, patio creating a private setting for outdoor entertaining, gardening, recreation or simply enjoying the tranquility of this spacious area.
Location
State MO
County Cass
Rooms
Basement Finished, Walk-Out Access
Interior
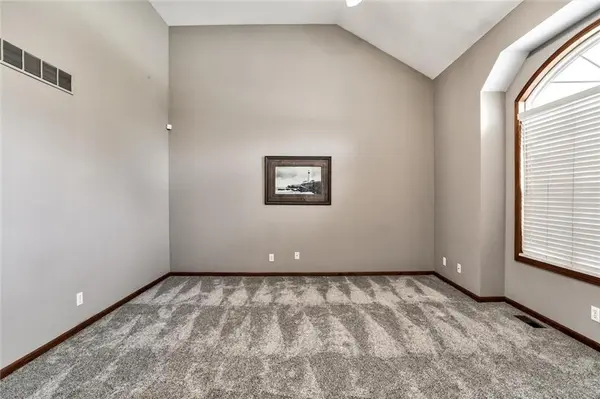
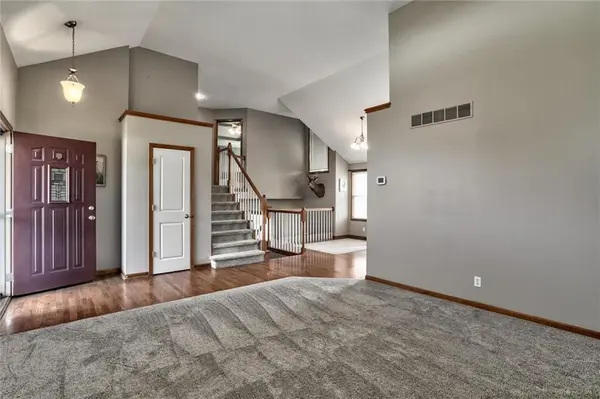
Interior Features Ceiling Fan(s), Pantry, Vaulted Ceiling(s), Walk-In Closet(s)
Heating Heatpump/Gas
Cooling Electric, Heat Pump
Flooring Carpet, Wood
Fireplaces Number 1
Fireplaces Type Family Room
Fireplace Y
Appliance Dishwasher, Disposal, Microwave, Electric Range
Laundry Bedroom Level, Laundry Room
Exterior
Parking Features true
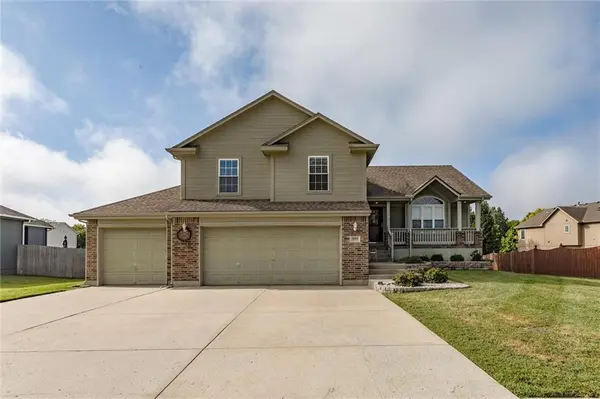
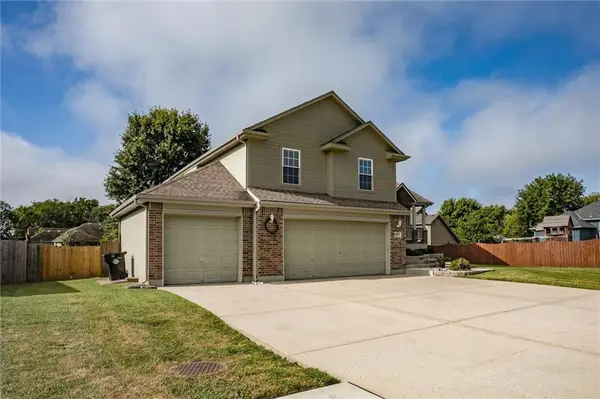
Garage Spaces 3.0
Fence Privacy, Wood
Amenities Available Pool
Roof Type Composition
Building
Lot Description City Limits, Level, Many Trees
Entry Level Atrium Split
Sewer Public Sewer
Water Public
Structure Type Frame
Schools
School District Pleasant Hill
Others
Ownership Private
Acceptable Financing Cash, Conventional, FHA, USDA Loan, VA Loan
Listing Terms Cash, Conventional, FHA, USDA Loan, VA Loan

Nearby Locations