

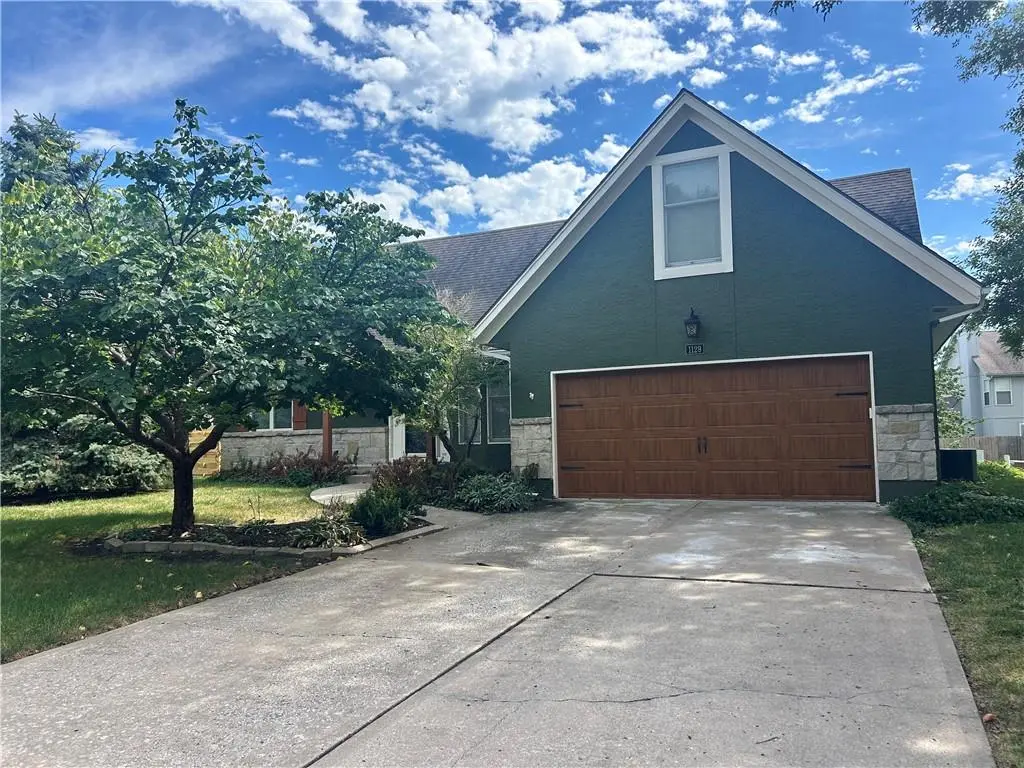

1129 SE 11th ST, Lee's Summit, MO 64081
REQUEST A TOUR If you would like to see this home without being there in person, select the "Virtual Tour" option and your agent will contact you to discuss available opportunities.
In-PersonVirtual Tour
Listed by Debbie White • ReeceNichols - Lees Summit
$ 398,000
Est. payment | /mo

4 Beds

3 Baths

2,324 SqFt


Save
$ 398,000
Est. payment | /mo
Save

4 Beds

3 Baths

2,324 SqFt

Key Details

Property Type Single Family Home

Sub Type Single Family Residence

Listing Status Coming Soon

Purchase Type For Sale

Square Footage 2,324 sqft

Price per Sqft $171

Subdivision Oak Hill Estates

MLS Listing ID 2641954

Style Traditional

Bedrooms 4

Full Baths 2

Half Baths 1

Year Built 1992

Annual Tax Amount $4,491

Lot Size 0.251 Acres

Acres 0.25050506

Property Sub-Type Single Family Residence

Source hmls

Property Description

Your home search stops here! From the moment you step inside you will be captivated by the floor to ceiling windows and open concept. Beautiful and spacious. The Great Room complete with fireplace is striking and beckons you to stay. This home simply checks all the boxes. Large spacious eat in kitchen AND large separate dining room provide ample space for entertaining. This is a home that makes holidays the perfect gathering spot. Gorgeous, serene Primary Bedroom with ensuite bath and generous walk in closet. Main Floor Laundry. Upstairs, you'll find three additional bedrooms, a cozy loft area, and a full bath, offering plenty of room for family and guests. The newer deck is ideal to enjoy BBQ's and relaxing. And a flat backyard is perfect for various activities. The expansive unfinished basement offers limitless potential, ready to be customized to suit your needs and even prepped for an additional bathroom if desired. Oak Hill Estates is perfectly located with close proximity to schools, shopping, dining, James A. Reed Wildlife Reserve and more.

Location

State MO

County Jackson

Rooms

Basement Concrete, Full, Unfinished, Stubbed for Bath, Sump Pump

Interior

Interior Features Ceiling Fan(s), Painted Cabinets, Pantry, Walk-In Closet(s)

Heating Forced Air

Cooling Electric

Flooring Carpet

Fireplaces Number 1

Fireplaces Type Gas Starter, Great Room

Fireplace Y

Appliance Dishwasher, Disposal, Microwave, Refrigerator, Electric Range

Laundry Laundry Room, Main Level

Exterior

Parking Features true

Garage Spaces 2.0

Fence Partial

Roof Type Composition

Building

Lot Description City Lot

Entry Level 1.5 Stories

Sewer Public Sewer

Water Public

Structure Type Stone Trim,Stucco & Frame

Schools

Elementary Schools Sunset Valley

Middle Schools East Trails

High Schools Lee'S Summit

School District Lee'S Summit

Others

Ownership Private

Heartland MLS KS / Southeast Kansas AOR

Nearby Locations

Melissa Burns

+1(816) 446-6517

melissaburns.realestate@gmail.com

1202 McClain Rd, Bentonville, AR 72712, USA

GET MORE INFORMATION

Name
Phone*
Message

Go tour this home

1129 SE 11th ST