


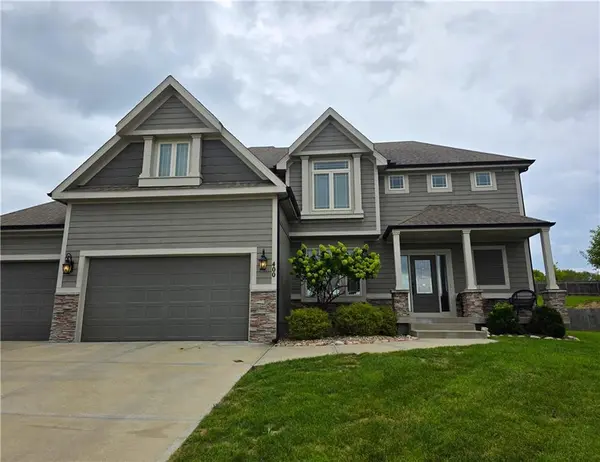
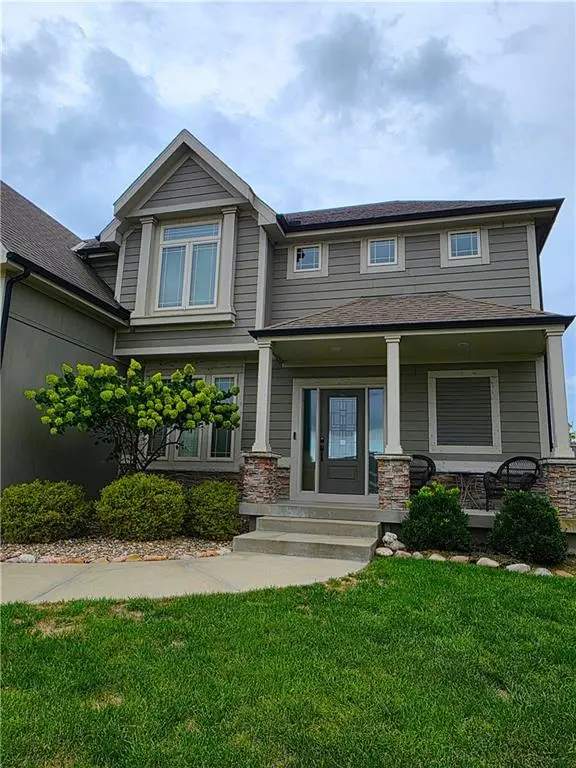
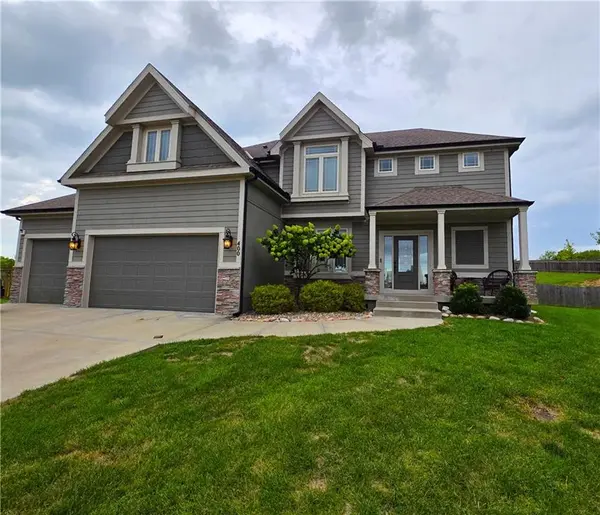

5 Beds
4 Baths
4,181 SqFt
5 Beds
4 Baths
4,181 SqFt
Key Details
Property Type Single Family Home
Sub Type Single Family Residence
Listing Status Coming Soon
Purchase Type For Sale
Square Footage 4,181 sqft
Price per Sqft $118
Subdivision Oakwood Estates Of Kearney
MLS Listing ID 2641943
Style Traditional
Bedrooms 5
Full Baths 3
Half Baths 1
HOA Fees $325/ann
Year Built 2014
Annual Tax Amount $5,820
Lot Size 0.360 Acres
Acres 0.36
Property Sub-Type Single Family Residence
Source hmls
Property Description
From the moment you step inside, the soaring ceilings and open, light-filled main level create an impressive yet warm and welcoming feel. Beautiful hardwood floors flow throughout the main living areas, connecting the living room, hearth room, formal dining, and well-appointed chef's kitchen. The gorgeous granite island provides plenty of gathering space and extra storage, complemented by a walk-in pantry and thoughtful details throughout, including a beautiful glass-block backsplash and wide trim package.
Two stunning stacked stone fireplaces add warmth and character, while a convenient drop zone keeps everyday life organized. Upstairs, the spacious primary suite offers a generous closet and a relaxing bath with a jacuzzi tub and beautifully tiled shower. Laundry is conveniently located on the bedroom level.
The finished basement expands your living space with plenty of room for movie nights, game days, recreation, or simply gathering with family and friends. A fifth bedroom and third full bath add even more flexibility.
Beautifully designed, thoughtfully finished, and filled with spaces to gather, relax, and make memories, this is a home that truly has room for life.
Location
State MO
County Clay
Rooms
Other Rooms Family Room
Basement Basement BR, Finished, Full
Interior
Interior Features Ceiling Fan(s), Custom Cabinets, Kitchen Island, Pantry, Walk-In Closet(s)
Heating Natural Gas
Cooling Electric
Flooring Carpet, Wood
Fireplaces Number 2
Fireplaces Type Hearth Room, Living Room
Fireplace Y
Appliance Dishwasher, Disposal, Exhaust Fan, Humidifier, Microwave, Gas Range
Laundry Bedroom Level, Laundry Room
Exterior
Parking Features true
Garage Spaces 3.0
Amenities Available Pool
Roof Type Composition
Building
Lot Description City Lot
Entry Level 2 Stories
Sewer Public Sewer
Water Public
Structure Type Stone & Frame
Schools
Elementary Schools Dogwood
Middle Schools Kearney
High Schools Kearney
School District Kearney
Others
Ownership Private
Acceptable Financing Cash, Conventional, FHA, VA Loan
Listing Terms Cash, Conventional, FHA, VA Loan

Nearby Locations