

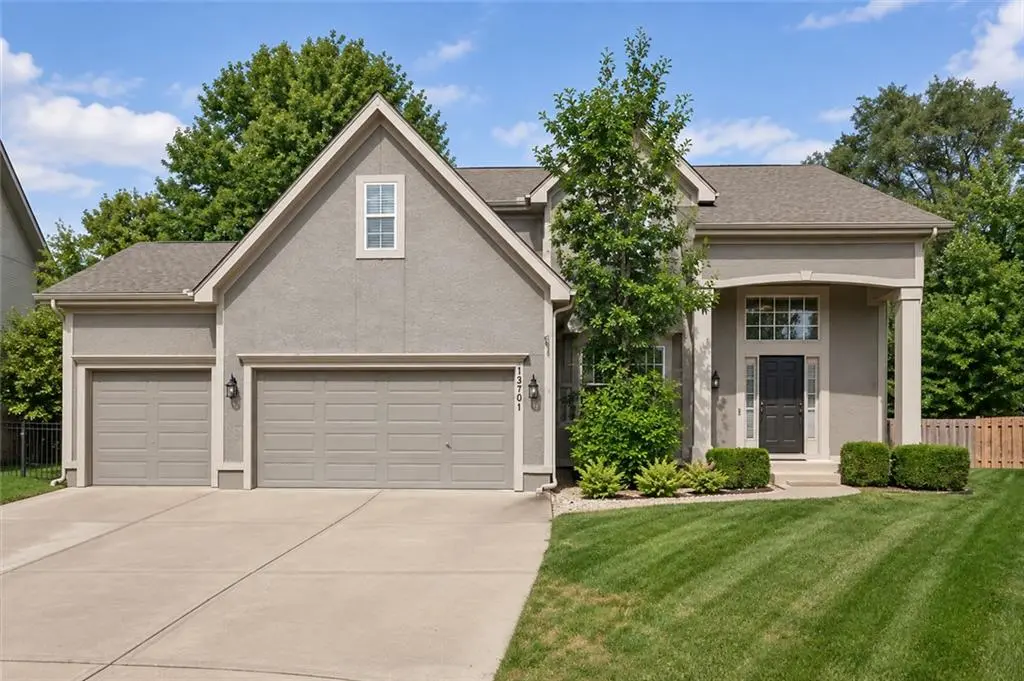



4 Beds
5 Baths
3,314 SqFt
4 Beds
5 Baths
3,314 SqFt
Open House
Sat Sep 19, 1:00pm - 3:00pm
Sun Sep 20, 1:00pm - 3:00pm
Key Details
Property Type Single Family Home
Sub Type Single Family Residence
Listing Status Coming Soon
Purchase Type For Sale
Square Footage 3,314 sqft
Price per Sqft $173
Subdivision Forest Glen Place
MLS Listing ID 2642078
Style Traditional
Bedrooms 4
Full Baths 3
Half Baths 2
Year Built 2003
Annual Tax Amount $6,069
Lot Size 0.278 Acres
Acres 0.27759412
Property Sub-Type Single Family Residence
Source hmls
Property Description
Upstairs, you'll find all 4 bedrooms and 3 full baths. The spacious primary suite features hardwood floors, primary bathroom with newer tile flooring, and a custom-built walk-in closet with hardwood floors. Three additional generously sized bedrooms include one with its own en-suite bath.
Enjoy the flat, fenced backyard with an expanded stamped-concrete patio, perfect for relaxing or entertaining, plus a sprinkler system for easy lawn care. Patio and fence were completed in 2023, and the roof was replaced in 2024.
The basement offers additional living space and future potential, with an egress window for a possible 5th bedroom and a half bath already stubbed for a shower. An additional half bath is conveniently located on the main level. A 3-car garage provides plenty of parking and storage.
Community amenities include a pool, clubhouse, and walking trails, all conveniently located near shopping, restaurants, parks, and schools!
Location
State KS
County Johnson
Rooms
Other Rooms Family Room
Basement Egress Window(s), Finished, Full, Sump Pump
Interior
Interior Features Ceiling Fan(s), Kitchen Island, Pantry, Walk-In Closet(s), Wet Bar
Heating Forced Air
Cooling Electric
Flooring Wood
Fireplaces Number 1
Fireplaces Type Gas, Great Room
Fireplace Y
Appliance Dishwasher, Disposal, Exhaust Fan, Gas Range
Laundry Main Level, Off The Kitchen
Exterior
Parking Features true
Garage Spaces 3.0
Fence Wood
Amenities Available Clubhouse, Pool
Roof Type Composition
Building
Lot Description City Lot, Corner Lot, Cul-De-Sac, Sprinkler-In Ground
Entry Level 2 Stories
Sewer Public Sewer
Water Public
Structure Type Board & Batten Siding,Frame
Schools
Elementary Schools Regency Place
Middle Schools California Trail
High Schools Olathe East
School District Olathe
Others
HOA Fee Include Trash
Ownership Private
Acceptable Financing Cash, Conventional, FHA, VA Loan
Listing Terms Cash, Conventional, FHA, VA Loan

Nearby Locations