

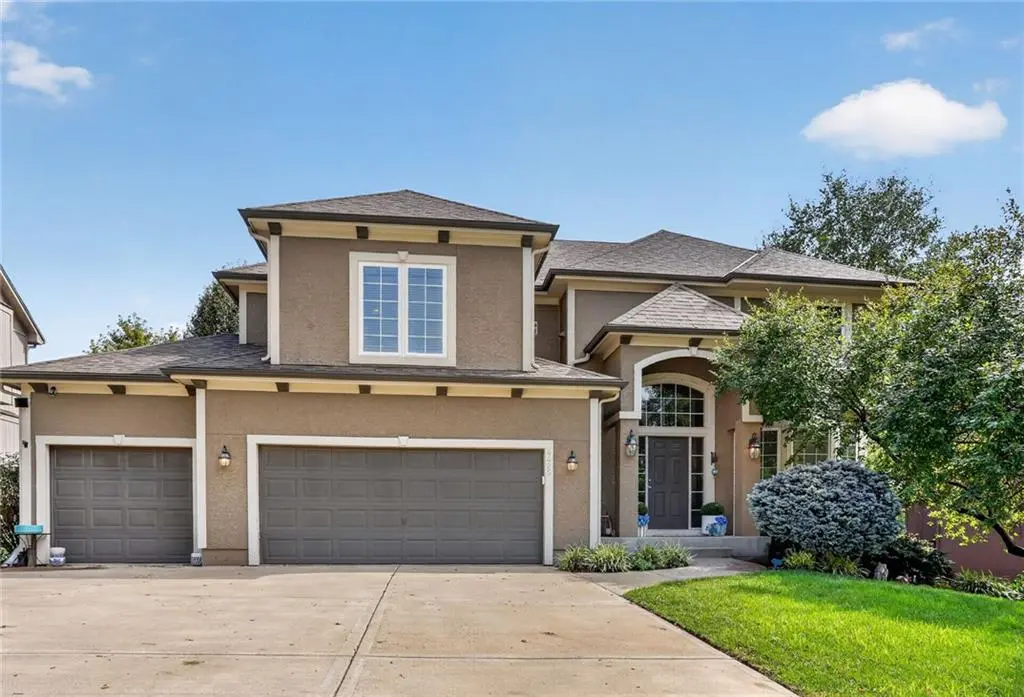

4425 Silverheel ST, Shawnee, KS 66226
REQUEST A TOUR If you would like to see this home without being there in person, select the "Virtual Tour" option and your agent will contact you to discuss available opportunities.
In-PersonVirtual Tour
Listed by Wendy Foil • West Village Realty
$ 600,000
Est. payment | /mo

5 Beds

5 Baths

3,472 SqFt


Save
$ 600,000
Est. payment | /mo
Save

5 Beds

5 Baths

3,472 SqFt

Open House

Thu Sep 17, 4:00pm - 6:00pm

Fri Sep 18, 4:00pm - 6:00pm

Sat Sep 19, 2:00pm - 4:00pm

Key Details

Property Type Single Family Home

Sub Type Single Family Residence

Listing Status Active

Purchase Type For Sale

Square Footage 3,472 sqft

Price per Sqft $172

Subdivision Crimson Ridge Oakbrook

MLS Listing ID 2642059

Bedrooms 5

Full Baths 4

Half Baths 1

Year Built 2004

Annual Tax Amount $7,874

Lot Size 9,147 Sqft

Acres 0.21

Property Sub-Type Single Family Residence

Source hmls

Property Description

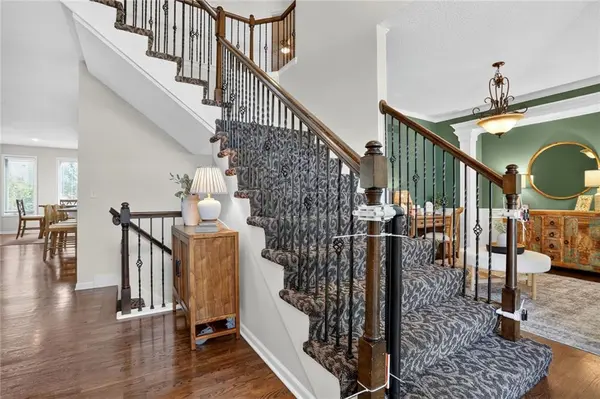
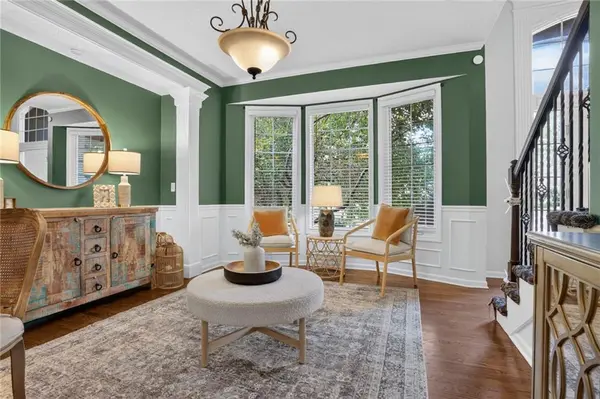
Beautiful 2-story with 5 bedrooms and a finished walkout lower level! The stunning kitchen features ivory cabinetry, stainless steel appliances, granite countertops and an XL island—perfect for gathering and entertaining. Large breakfast nook is perfect for a large table! The main level also offers a dedicated home office and formal dining room. Upstairs, retreat to the spacious primary suite featuring a cozy sitting area with its own fireplace! The finished walkout lower level provides fantastic additional living space with a wet bar, 5th bedroom, full bath and second laundry hookup. Relax or entertain on the fabulous screened-in deck! Enjoy the neighborhood pool and award-winning De Soto Schools and you have the choice to attend De Soto High School or Mill Valley High School. PLUS—NEW ROOF & NEW AC!

Location

State KS

County Johnson

Rooms

Other Rooms Den/Study, Great Room, Main Floor BR

Basement Basement BR, Finished, Walk-Out Access

Interior

Interior Features Kitchen Island, Painted Cabinets, Pantry, Walk-In Closet(s)

Heating Natural Gas

Cooling Electric

Flooring Carpet, Ceramic Floor, Wood

Fireplaces Number 2

Fireplaces Type Great Room, Primary Bedroom

Fireplace Y

Appliance Dishwasher, Microwave, Refrigerator, Electric Range, Stainless Steel Appliance(s)

Laundry Lower Level, Upper Level

Exterior

Parking Features true

Garage Spaces 3.0

Fence Wood

Amenities Available Pool

Roof Type Composition

Building

Lot Description Sprinkler-In Ground, Many Trees

Entry Level 2 Stories

Water Public

Structure Type Stucco,Wood Siding

Schools

Elementary Schools Riverview

Middle Schools Mill Creek

High Schools Mill Valley

School District De Soto

Others

HOA Fee Include Trash

Ownership Private

Acceptable Financing Cash, Conventional, FHA, VA Loan

Listing Terms Cash, Conventional, FHA, VA Loan

Heartland MLS KS / Southeast Kansas AOR

Nearby Locations

Melissa Burns

+1(816) 446-6517

melissaburns.realestate@gmail.com

1202 McClain Rd, Bentonville, AR 72712, USA

GET MORE INFORMATION

Name
Phone*
Message

Go tour this home

4425 Silverheel ST