


1169 SW Whitby DR, Lee's Summit, MO 64083
REQUEST A TOUR If you would like to see this home without being there in person, select the "Virtual Tour" option and your agent will contact you to discuss available opportunities.
In-PersonVirtual Tour
Listed by Kurt Roberts • ReeceNichols - Lees Summit
$ 530,000
Est. payment | /mo

4 Beds

3 Baths

2,695 SqFt


Save
$ 530,000
Est. payment | /mo
Save

4 Beds

3 Baths

2,695 SqFt

Key Details

Property Type Single Family Home

Sub Type Single Family Residence

Listing Status Active

Purchase Type For Sale

Square Footage 2,695 sqft

Price per Sqft $196

Subdivision Kensington Farms

MLS Listing ID 2642389

Style Traditional

Bedrooms 4

Full Baths 3

Year Built 2022

Annual Tax Amount $5,227

Lot Size 10,687 Sqft

Acres 0.24533977

Property Sub-Type Single Family Residence

Source hmls

Property Description

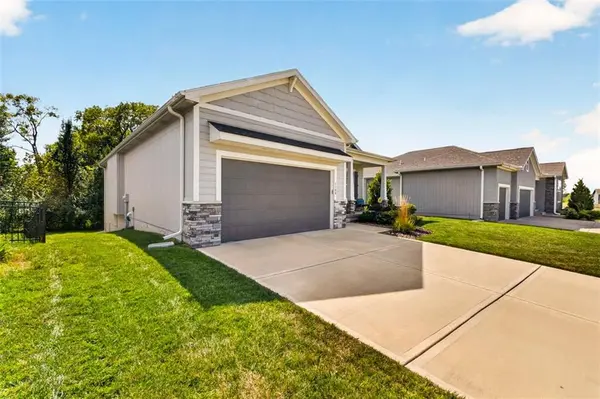
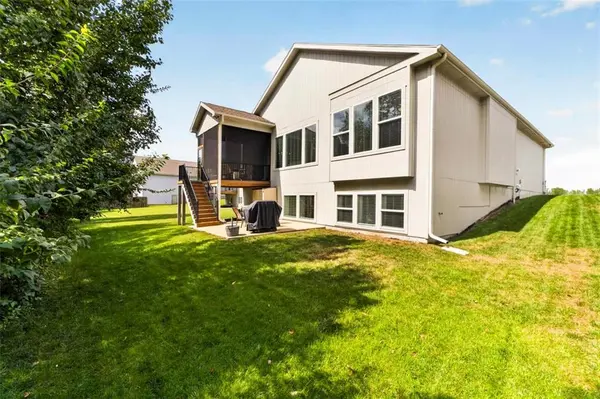
So many upgrades in this Reverse 1.5-story home sitting on a treed lot. The open-concept main floor boasts soaring 10' ceilings and great natural light flowing into a chef's kitchen featuring custom cabinetry, soft-close drawers, under-counter lighting, an upgraded gas stove and beautiful granite countertops on a spacious island. The huge walk-in pantry off the kitchen offers exceptional storage and a cozy gas fireplace anchors the great room that's complete with added cabinetry. A practical mudroom off the garage leads to a wrap-around laundry area, with a clever pocket door tucked near the entry that connects directly to the primary closet. The main-floor primary suite offers custom windows, a huge walk-in closet, and double vanity & huge shower. A second main-level bedroom is perfect for a home office or a guest room. Step outside to the screened-in back deck ideal for enjoying the outdoors in comfort, rain or shine. A large patio offers even more room to relax below, and the backyard extends all the way to the property line fence for added privacy and even more room to extend later if needed. Downstairs, the open lower-level rec room features 9' ceilings and custom windows that flood the space with natural light — perfect for a media or game room and already plumbed for a future bar. Two additional bedrooms are both very nicely sized, and the full bath downstairs is perfect. A generous storage area offers active radon mitigation, a sump pump, and a humidifier attached to the furnace. The oversized garage provides extra room for storage and easily fits an F-150, with a finished painted interior for a clean, complete look. Great curb appeal greets you with stone veneer accents, a sprinkler system, and robust landscaping. You'll love the country-like setting without sacrificing convenience — just 10 minutes from Downtown Lee's Summit, Summit Fair, and Raymore/Belton. Enjoy a Lee's Summit address with the benefit of Cass County taxes!

Location

State MO

County Cass

Rooms

Other Rooms Entry, Fam Rm Main Level, Main Floor BR, Main Floor Primary Bedroom, Media Room, Recreation Room

Basement Basement BR, Daylight, Egress Window(s), Finished

Interior

Interior Features Ceiling Fan(s), Custom Cabinets, Kitchen Island, Pantry, Walk-In Closet(s)

Heating Natural Gas

Cooling Electric

Flooring Carpet, Tile, Wood

Fireplaces Number 1

Fireplaces Type Gas

Fireplace Y

Appliance Dishwasher, Disposal, Microwave, Gas Range, Stainless Steel Appliance(s)

Laundry Main Level

Exterior

Parking Features true

Garage Spaces 2.0

Amenities Available Play Area, Pool

Roof Type Composition

Building

Lot Description City Limits, Sprinkler-In Ground, Many Trees

Entry Level Reverse 1.5 Story

Sewer Public Sewer

Water Public

Structure Type Board & Batten Siding,Stone Veneer

Schools

Elementary Schools Timber Creek

Middle Schools Raymore-Peculiar

High Schools Raymore-Peculiar

School District Raymore-Peculiar

Others

HOA Fee Include Curbside Recycle,Management,Trash

Ownership Private

Acceptable Financing Cash, Conventional, FHA, VA Loan

Listing Terms Cash, Conventional, FHA, VA Loan

Heartland MLS KS / Southeast Kansas AOR

Nearby Locations

Melissa Burns

+1(816) 446-6517

melissaburns.realestate@gmail.com

1202 McClain Rd, Bentonville, AR 72712, USA

GET MORE INFORMATION

Name
Phone*
Message

Go tour this home

1169 SW Whitby DR