

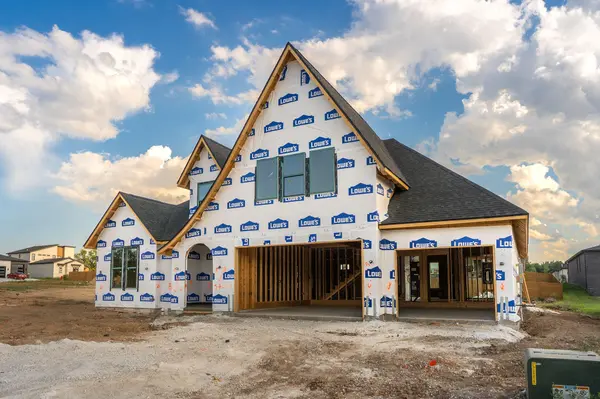

1860 E Skyline AVE, Ozark, MO 65721
REQUEST A TOUR If you would like to see this home without being there in person, select the "Virtual Tour" option and your agent will contact you to discuss available opportunities.
In-PersonVirtual Tour
$ 700,000
Est. payment | /mo

4 Beds

4 Baths

3,139 SqFt


Save
$ 700,000
Est. payment | /mo
Save

4 Beds

4 Baths

3,139 SqFt

Key Details

Property Type Single Family Home

Sub Type Single Family Residence

Listing Status Active

Purchase Type For Sale

Square Footage 3,139 sqft

Price per Sqft $223

Subdivision North Town Park

MLS Listing ID SOM60333988

Style Tudor

Bedrooms 4

Full Baths 3

Half Baths 1

Construction Status Yes

HOA Fees $450

Total Fin. Sqft 3139

Rental Info No

Year Built 2026

Annual Tax Amount $36

Tax Year 2025

Lot Size 10,890 Sqft

Acres 0.25

Property Sub-Type Single Family Residence

Source somo

Property Description

Welcome to 1860 E. Skyline Avenue, a striking modern Tudor-style home located in the gated community of North Town Park. Offering 4 bedrooms, 3.5 bathrooms, and 3,139 square feet, this two-story home pairs timeless architectural details with a spacious, thoughtfully designed floor plan. With construction underway, buyers still have time to select finishes and make upgrades to personalize the home.Step inside to a welcoming foyer leading into the main living space, where soaring 14-foot cathedral ceilings and a floor-to-ceiling gas fireplace create an impressive focal point. The kitchen is designed for entertaining, featuring high-end quartz countertops, an oversized 11-foot island, 36-inch gas range, dishwasher, drawer microwave, and a large walk-in pantry.The primary suite is conveniently located on the main level and features a spacious walk-in closet and private bath with a walk-in shower. Upstairs, you'll find additional bedrooms along with a second living area, offering plenty of flexibility for guests, a home office, or additional entertaining space.Engineered hardwood, tile, carpet, high ceilings, and double-pane windows are found throughout the home. Outside, enjoy a covered front porch, level landscaped lot, and an attached three-car garage offering ample parking and storage.North Town Park residents enjoy access to neighborhood amenities including a swimming pool, tennis courts, basketball court, and common areas. With its modern Tudor design, impressive living spaces, and opportunity to personalize select finishes, this home is a standout offering in one of Ozark's desirable gated communities.

Location

State MO

County Christian

Area 3139

Direction From the intersection of Highway 65 and W State Hwy J, continue East down J until it turns into NN. Continue East on NN then turn South on N Pheasant. Turn East on E Skyline Ave.

Rooms

Other Rooms Master Bedroom, Foyer, Pantry, Living Areas (2), Mud Room, Family Room

Dining Room Kitchen/Dining Combo, Dining Room

Interior

Interior Features Internet - Satellite, Quartz Counters, Cathedral Ceiling(s), Soaking Tub, High Ceilings, Walk-In Closet(s), W/D Hookup, Walk-in Shower, High Speed Internet

Heating Forced Air, Central

Cooling Central Air

Flooring Carpet, Engineered Hardwood, Tile

Fireplaces Type Living Room, Gas

Fireplace No

Appliance Gas Cooktop, Free-Standing Gas Oven, Exhaust Fan, Electric Water Heater, Disposal, Dishwasher

Heat Source Forced Air, Central

Laundry Main Floor, Utility Room

Exterior

Exterior Feature Rain Gutters

Parking Features Garage Door Opener, Garage Faces Front

Garage Spaces 3.0

Utilities Available Cable Available

Waterfront Description None

View City

Street Surface Asphalt,Concrete

Garage Yes

Building

Lot Description Landscaping, Level

Story 2

Foundation Crawl Space

Sewer Public Sewer

Water City

Architectural Style Tudor

Level or Stories Two

Structure Type Brick

Construction Status Yes

Schools

Elementary Schools Oz North

Middle Schools Ozark

High Schools Ozark

Others

Association Rules HOA

HOA Fee Include Common Area Maintenance,Pool,Basketball Court,Other,Tennis Court(s),Gated Entry

Acceptable Financing Cash, VA, FHA, Conventional

Listing Terms Cash, VA, FHA, Conventional

Listed by Paulina Najbar Keller Williams Local

Nearby Locations

Melissa Burns

+1(816) 446-6517

melissaburns.realestate@gmail.com

1202 McClain Rd, Bentonville, AR 72712, USA

GET MORE INFORMATION

Name
Phone*
Message

Go tour this home

1860 E Skyline AVE