


1632 Wonderview, Springfield, MO 65802
REQUEST A TOUR If you would like to see this home without being there in person, select the "Virtual Tour" option and your agent will contact you to discuss available opportunities.
In-PersonVirtual Tour
$ 650,000
Est. payment | /mo

4 Beds

3 Baths

2,540 SqFt


Save
$ 650,000
Est. payment | /mo
Save

4 Beds

3 Baths

2,540 SqFt

Key Details

Property Type Single Family Home

Sub Type Single Family Residence

Listing Status Active

Purchase Type For Sale

Square Footage 2,540 sqft

Price per Sqft $255

Subdivision The Reserve At Oakland Estates

MLS Listing ID SOM60334019

Style Traditional

Bedrooms 4

Full Baths 3

Construction Status Yes

HOA Fees $900

Total Fin. Sqft 2540

Rental Info No

Year Built 2025

Tax Year 2025

Lot Size 10,890 Sqft

Acres 0.25

Property Sub-Type Single Family Residence

Source somo

Property Description

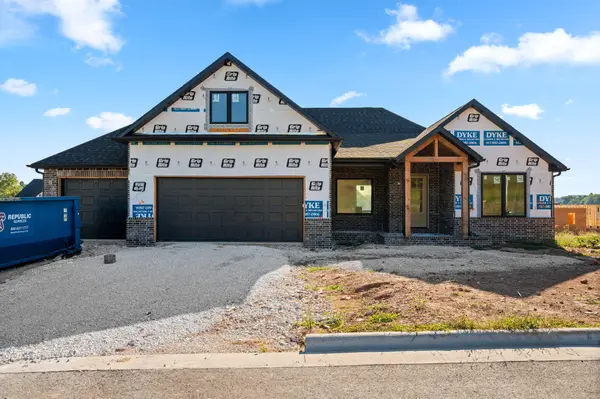
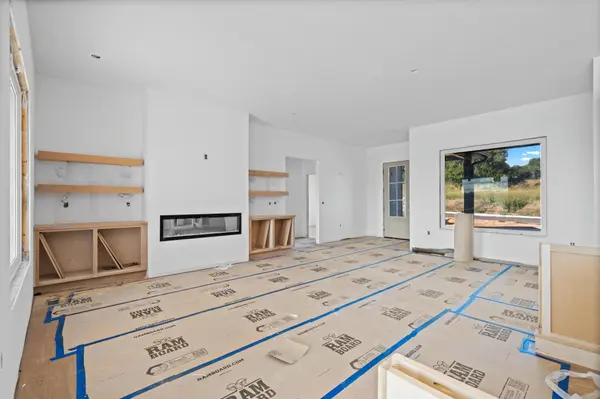
NEW construction home in The Reserve at Oakland Estates! Located in a highly sought after East Springfield GATED neighborhood and in Glendale Schools, this 3 bed + bonus room (or 4th bedroom) , 3 bath home offers an all brick + stone exterior, split bedroom plan, open concept floor plan, 3 car garage, and more! Inside, discover a spacious living room with 10' ceilings and a gas fireplace. The kitchen offers an attached dining area and island for barstool seating. The primary suite provides a dual sink vanity, walk-in shower, private water closet, and walk-in closet with a pocket door connecting to the laundry room. On the other side of the house are two bedrooms with a central hall bathroom. Upstairs, enjoy a spacious bonus room with full bathroom that makes the perfect guest suite. Enjoy entertaining on the back deck!

Location

State MO

County Greene

Area 2540

Direction North on Hwy 65, East on Division, look for signs on North side of the road.

Rooms

Other Rooms Master Bedroom, Bonus Room, Family Room

Dining Room Kitchen/Dining Combo, Island

Interior

Interior Features Walk-in Shower, W/D Hookup, High Ceilings, Walk-In Closet(s)

Heating Forced Air

Cooling Central Air

Fireplaces Type Living Room

Fireplace No

Appliance Dishwasher

Heat Source Forced Air

Laundry Main Floor

Exterior

Exterior Feature Rain Gutters

Parking Features Driveway, Garage Faces Front

Garage Spaces 3.0

Waterfront Description None

Roof Type Composition

Garage Yes

Building

Story 2

Sewer Public Sewer

Water City

Architectural Style Traditional

Level or Stories One and One Half

Structure Type Brick,Stone

Construction Status Yes

Schools

Elementary Schools Sgf-Hickory Hills

Middle Schools Sgf-Hickory Hills

High Schools Sgf-Glendale

Others

Association Rules HOA

Acceptable Financing Cash, VA, FHA, Conventional

Listing Terms Cash, VA, FHA, Conventional

Listed by Adam Graddy Keller Williams Local

Nearby Locations

Melissa Burns

+1(816) 446-6517

melissaburns.realestate@gmail.com

1202 McClain Rd, Bentonville, AR 72712, USA

GET MORE INFORMATION

Name
Phone*
Message

Go tour this home

1632 Wonderview