


7663 Timber Ridge DR, Seneca, MO 64865
REQUEST A TOUR If you would like to see this home without being there in person, select the "Virtual Tour" option and your agent will contact you to discuss available opportunities.
In-PersonVirtual Tour
$ 679,900
Est. payment | /mo

3 Beds

3 Baths

4,663 SqFt


Save
$ 679,900
Est. payment | /mo
Save

3 Beds

3 Baths

4,663 SqFt

Key Details

Property Type Single Family Home

Sub Type Single Family Residence

Listing Status Active

Purchase Type For Sale

Square Footage 4,663 sqft

Price per Sqft $145

Subdivision Newton-Not In List

MLS Listing ID SOM60334042

Style Traditional

Bedrooms 3

Full Baths 3

Construction Status No

HOA Fees $600

Total Fin. Sqft 4663

Rental Info No

Year Built 1996

Annual Tax Amount $4,000

Tax Year 2025

Lot Size 4.130 Acres

Acres 4.13

Property Sub-Type Single Family Residence

Source somo

Property Description

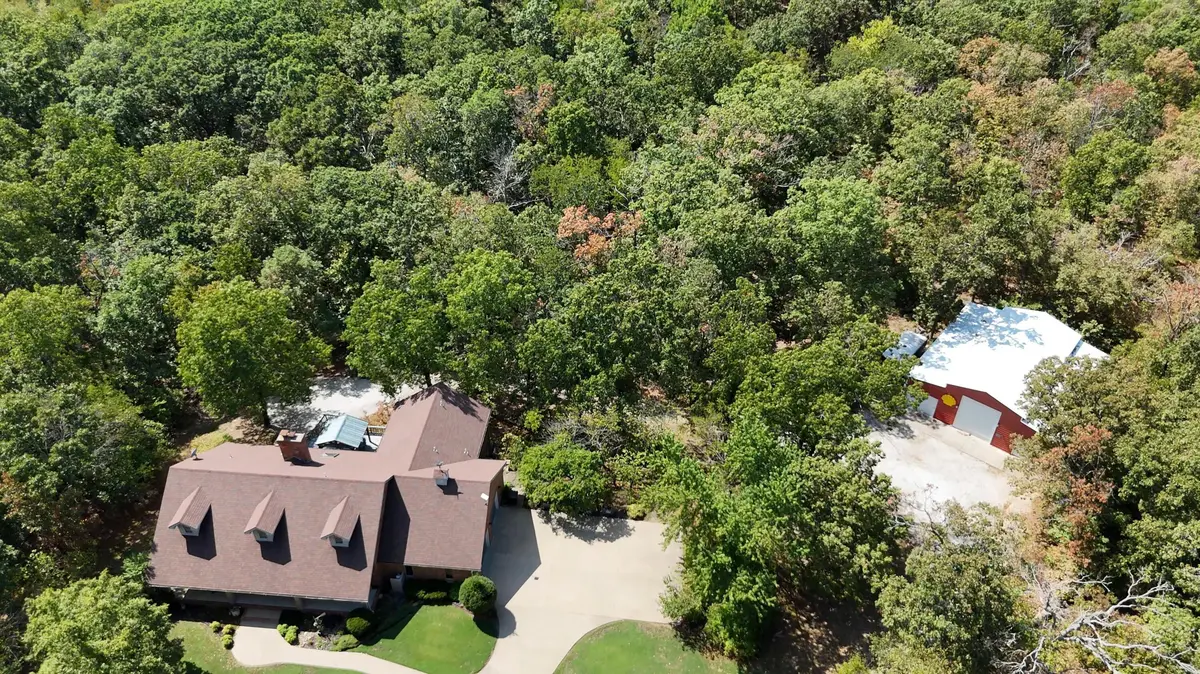
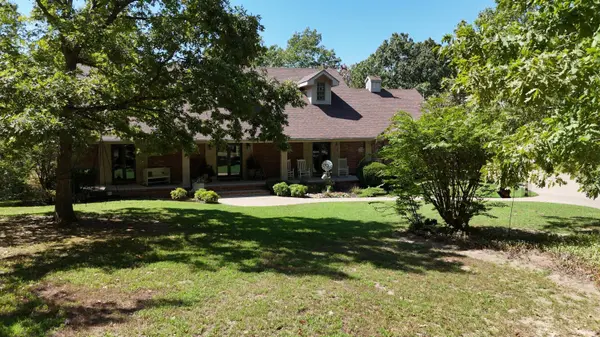
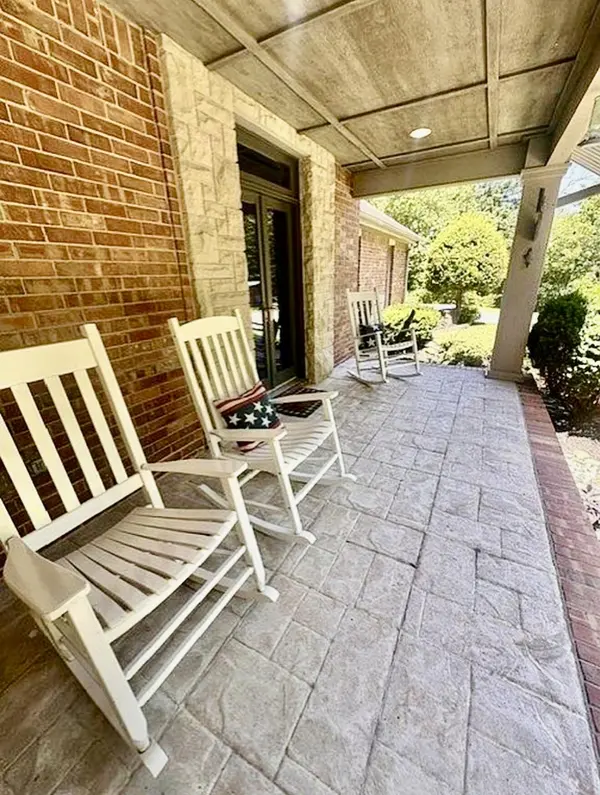
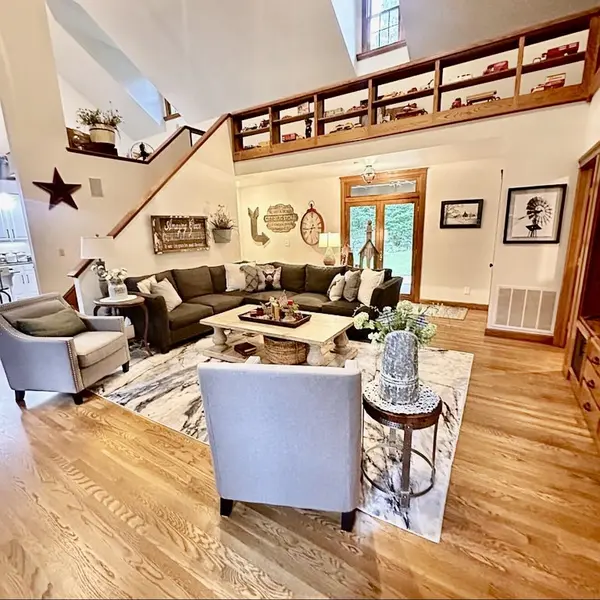
A Private Retreat in The Woods -- Space, Character & Seclusion on 4.13 Acres Welcome to a truly unique property tucked away in the established subdivision of The Woods, where privacy, nature, and character come together on 4.13 beautiful acres. Offering approximately 4,500 square feet of living space, this 3-bedroom, 3-bath home with a walk-out basement is anything but an ordinary builder-grade home. The primary living area features a 20 foot vaulted ceiling that extends over the kitchen and dining room areas. From the moment you arrive, you'll appreciate the peaceful setting and abundance of privacy. Surrounded by mature trees and nature, the property gives you the feeling of being miles away from it all, while still being conveniently located just off Atlantic Road, approximately 15 minutes from the hospital, and only minutes from I-44 and the edge of Joplin. Enjoy your morning coffee or an evening sunset from the covered front porch, rear deck, or patio area while taking in the tranquility of your surroundings. The builder thoughtfully designed this home to capture views from virtually every angle, creating a connection with the natural beauty outside. Inside, the home is filled with character and distinctive features you simply don't find in an everyday floor plan. The spacious main living area flows into a charming sunroom, while an upstairs loft adds additional living space and architectural interest. The walk-out basement expands the possibilities even further, featuring a safe room measuring approximately 8' x 50', a convenient kitchenette area, and a wood-burning fireplace--the perfect place to gather on those chilly winter days or create a private recreation, hobby, guest, or entertainment space. For those needing plenty of room for vehicles, equipment, hobbies, or projects, this property delivers with a 2-car garage, and a drive-under garage great for mowers, atv's etc, and a large 48x50 shop. This 2400 sqft barn/workshop has four roll up doors,

Location

State MO

County Newton

Area 5261

Direction Hwy 43-S & I44, West on 43 to Coyote go right, right again on 5 mile Rd, Left on Atlantic to Timber Ridge. Follow Timber Ridge around where you will be toward the back on the left side.

Rooms

Other Rooms Loft, Kitchen- 2nd, Storm Shelter, Sun Room, Bonus Room, Living Areas (2), Workshop, Family Room - Down, Master Bedroom, Bedroom

Basement Walk-Out Access, Finished, Full

Dining Room Kitchen/Dining Combo, Dining Room, Kitchen Bar

Interior

Interior Features Jetted Tub, Vaulted Ceiling(s), Walk-In Closet(s), W/D Hookup, Wired for Sound

Heating Heat Pump, Central, Fireplace(s)

Cooling Central Air, Ceiling Fan(s)

Flooring Carpet, Tile, Hardwood

Fireplaces Type Basement

Equipment Generator

Fireplace No

Appliance Dishwasher, Propane Cooktop, Microwave, Trash Compactor, Electric Water Heater, Disposal

Heat Source Heat Pump, Central, Fireplace(s)

Laundry Main Floor

Exterior

Exterior Feature Rain Gutters

Parking Features RV Access/Parking, RV Garage, Garage Faces Side, Driveway, Basement

Garage Spaces 5.0

Waterfront Description None

View Panoramic

Roof Type Composition

Street Surface Asphalt,Gravel,Concrete

Garage Yes

Building

Lot Description Acreage, Secluded, Paved Frontage, Wooded, Easements

Story 2

Foundation Poured Concrete

Sewer Septic Tank

Water Community Well

Architectural Style Traditional

Level or Stories Two

Structure Type Brick,Concrete

Construction Status No

Schools

Elementary Schools Seneca

Middle Schools Seneca

High Schools Seneca

Others

Association Rules HOA

Acceptable Financing Cash, VA, FHA, Conventional

Listing Terms Cash, VA, FHA, Conventional

Listed by Bridgette E Farley EXP Realty LLC

Nearby Locations

Melissa Burns

+1(816) 446-6517

melissaburns.realestate@gmail.com

1202 McClain Rd, Bentonville, AR 72712, USA

GET MORE INFORMATION

Name
Phone*
Message

Go tour this home

7663 Timber Ridge DR