


12514 W 184th TER, Overland Park, KS 66013
REQUEST A TOUR If you would like to see this home without being there in person, select the "Virtual Tour" option and your agent will contact you to discuss available opportunities.
In-PersonVirtual Tour
Listed by Jenni Reecht • Weichert, Realtors Welch & Co.
$ 995,500
Est. payment | /mo

4 Beds

4 Baths

3,342 SqFt


Save
$ 995,500
Est. payment | /mo
Save

4 Beds

4 Baths

3,342 SqFt

Key Details

Property Type Single Family Home

Sub Type Single Family Residence

Listing Status Active

Purchase Type For Sale

Square Footage 3,342 sqft

Price per Sqft $297

Subdivision Riverstone Valley

MLS Listing ID 2638702

Style Traditional

Bedrooms 4

Full Baths 3

Half Baths 1

HOA Fees $975/ann

Year Built 2025

Annual Tax Amount $14,933

Lot Size 0.257 Acres

Acres 0.25746098

Property Sub-Type Single Family Residence

Source hmls

Property Description

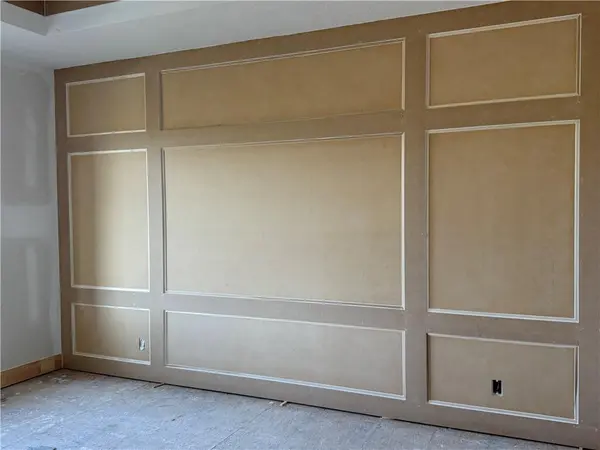

Situated on Lot 75, J.S. Robinson's Cypress 1.5 floor plan offers a refined 1½-story layout centered around an impressive two-story great room, which is visible from the upper level. The open concept seamlessly integrates the great room, kitchen, dining area, flex room with hardwood floors, and outdoor living space. The primary suite serves as a main-level retreat with a luxurious, spa-inspired bath. The upper level features three bedrooms: one with a private en-suite bathroom and built-in bookshelves and two sharing a Jack and Jill bath, each equipped with walk-in closets. The loft offers an additional gathering spot plus a large storage closet which is stubbed for a future bath. Entertaining is enhanced by the covered back patio. This efficient design balances functionality with comfortable and elegant living. Loaded with upgrades, come check out this fabulous home! Estimated completion date is winter 2027.

Location

State KS

County Johnson

Rooms

Other Rooms Balcony/Loft, Den/Study, Fam Rm Main Level, Main Floor Primary Bedroom, Office

Basement Concrete, Full, Stubbed for Bath

Interior

Interior Features Ceiling Fan(s), Kitchen Island, Painted Cabinets, Pantry, Smart Thermostat, Walk-In Closet(s)

Heating Forced Air

Cooling Electric

Flooring Carpet, Luxury Vinyl, Tile, Wood

Fireplaces Number 1

Fireplaces Type Family Room, Gas

Fireplace Y

Appliance Cooktop, Dishwasher, Disposal, Humidifier, Microwave, Gas Range

Laundry Main Level, Sink

Exterior

Parking Features true

Garage Spaces 3.0

Roof Type Composition

Building

Lot Description City Lot, Sprinkler-In Ground

Entry Level 1.5 Stories

Sewer Public Sewer

Water Public

Structure Type Board & Batten Siding

Schools

Elementary Schools Aspen Grove

Middle Schools Wolf Springs

High Schools Blue Valley Southwest

School District Blue Valley

Others

HOA Fee Include Curbside Recycle,Trash

Ownership Private

Acceptable Financing Cash, Conventional

Listing Terms Cash, Conventional

Heartland MLS KS / Southeast Kansas AOR

Nearby Locations

Melissa Burns

+1(816) 446-6517

melissaburns.realestate@gmail.com

1202 McClain Rd, Bentonville, AR 72712, USA

GET MORE INFORMATION

Name
Phone*
Message

Go tour this home

12514 W 184th TER