





4 Beds
3 Baths
2,191 SqFt
4 Beds
3 Baths
2,191 SqFt
Open House
Sat Sep 19, 11:00am - 6:00pm
Sun Sep 20, 11:00am - 6:00pm
Mon Sep 21, 11:00am - 6:00pm
Tue Sep 22, 11:00am - 6:00pm
Wed Sep 23, 11:00am - 6:00pm
Thu Sep 24, 11:00am - 6:00pm
Fri Sep 25, 11:00am - 6:00pm
Key Details
Property Type Multi-Family, Townhouse
Sub Type Townhouse
Listing Status Coming Soon
Purchase Type For Sale
Square Footage 2,191 sqft
Price per Sqft $216
Subdivision Suttle Woods
MLS Listing ID 2642631
Style Traditional
Bedrooms 4
Full Baths 3
HOA Fees $165/ann
Year Built 2025
Annual Tax Amount $3,311
Lot Size 0.264 Acres
Acres 0.26400366
Property Sub-Type Townhouse
Source hmls
Property Description
Location
State KS
County Johnson
Rooms
Basement Concrete, Daylight, Finished, Full
Interior
Interior Features Ceiling Fan(s), Kitchen Island, Pantry
Heating Forced Air
Cooling Electric
Flooring Carpet, Ceramic Floor, Luxury Vinyl
Fireplace N
Appliance Dishwasher, Disposal, Exhaust Fan, Microwave, Electric Range, Stainless Steel Appliance(s)
Laundry Laundry Room, Main Level
Exterior
Parking Features true
Garage Spaces 2.0
Roof Type Composition
Building
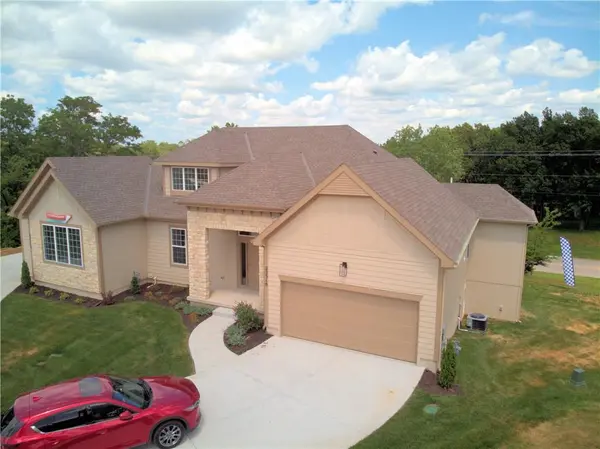
Lot Description City Lot, Cul-De-Sac, Sprinkler-In Ground, Many Trees
Entry Level Reverse 1.5 Story
Sewer Public Sewer
Water Public
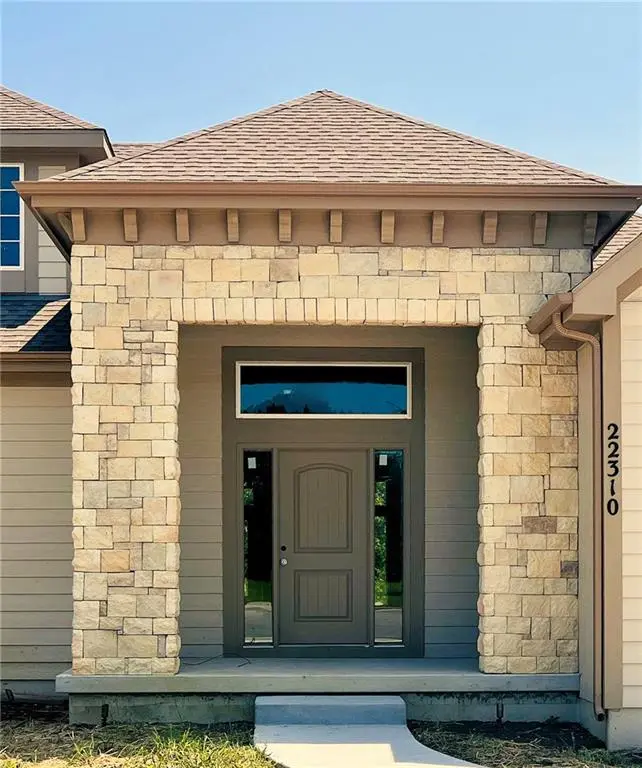
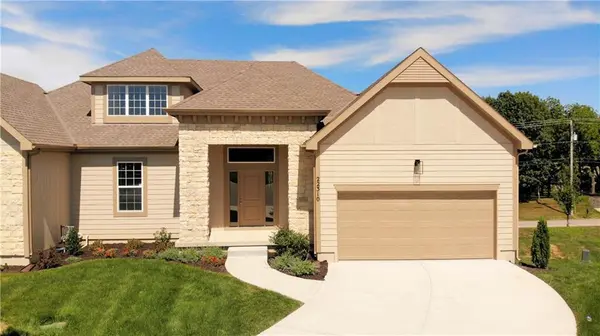
Structure Type Board & Batten Siding,Stone Trim
Schools
Elementary Schools Horizon
Middle Schools Mill Creek
High Schools Mill Valley
School District De Soto
Others
Ownership Investor
Acceptable Financing Cash, Conventional, FHA, VA Loan
Listing Terms Cash, Conventional, FHA, VA Loan
Virtual Tour https://my.matterport.com/show/?m=3rSMDxs3q4e&brand=0

Nearby Locations