


8519 W 69th TER, Overland Park, KS 66204
REQUEST A TOUR If you would like to see this home without being there in person, select the "Virtual Tour" option and your agent will contact you to discuss available opportunities.
In-PersonVirtual Tour
Listed by Kyle Schlatter • Sage Sotheby's International Realty
$ 335,000
Est. payment | /mo

3 Beds

2 Baths

1,440 SqFt


Save
$ 335,000
Est. payment | /mo
Save

3 Beds

2 Baths

1,440 SqFt

Key Details

Property Type Single Family Home

Sub Type Single Family Residence

Listing Status Coming Soon

Purchase Type For Sale

Square Footage 1,440 sqft

Price per Sqft $232

Subdivision Milburn West

MLS Listing ID 2642632

Style Traditional

Bedrooms 3

Full Baths 2

Year Built 1955

Annual Tax Amount $3,023

Lot Size 0.315 Acres

Acres 0.31519744

Property Sub-Type Single Family Residence

Source hmls

Property Description

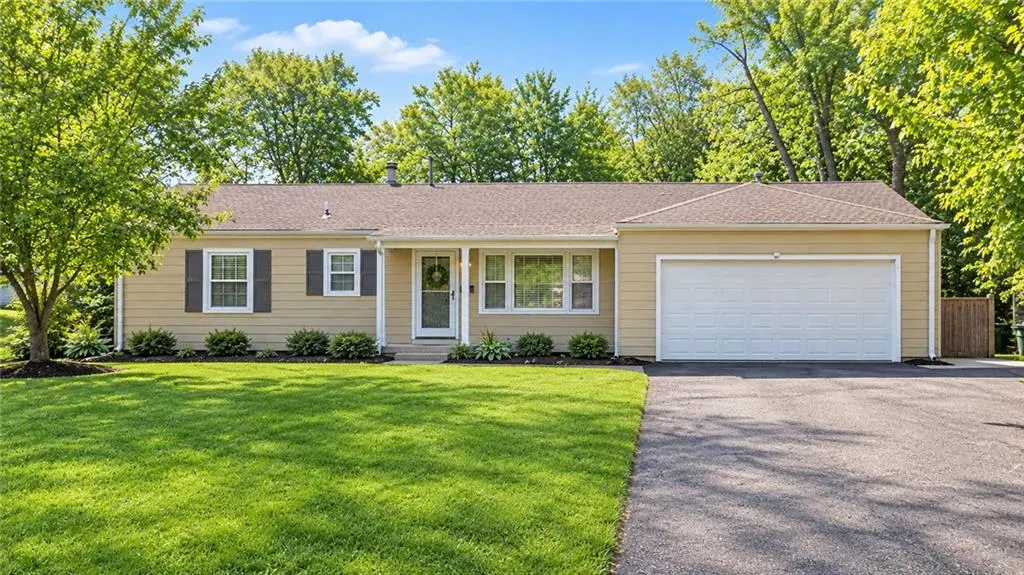
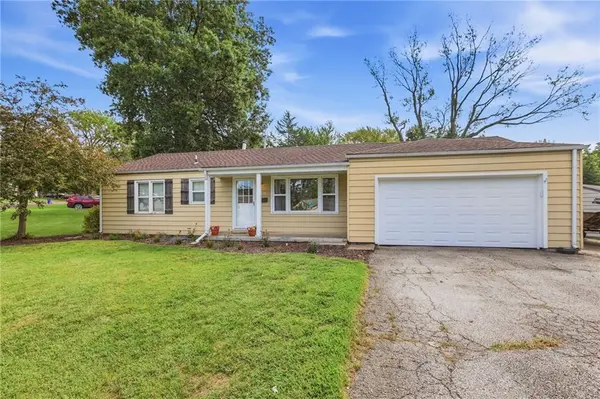
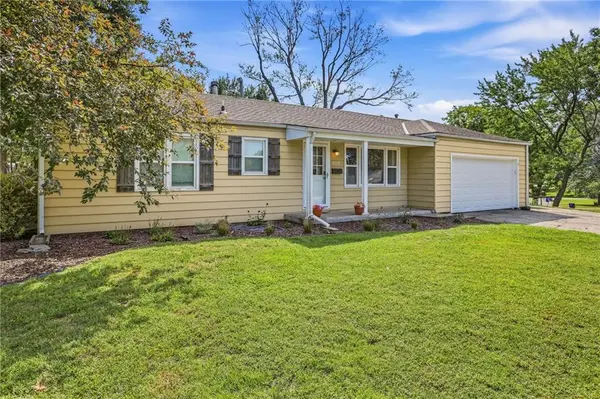
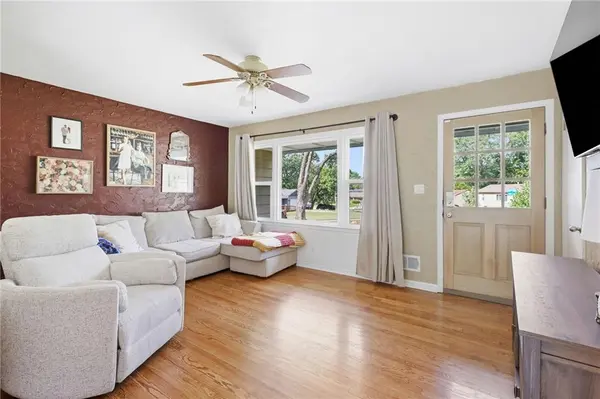
Rare Find! Welcome to 8519 W 69th Terrace, a charming one-story ranch tucked on a large corner lot in the desirable Milburn West subdivision. Inside, you are greeted with hardwood floors and a cozy living room filled with natural light. The primary bedroom is the true highlight — generously sized with a spacious walk-in closet, plus a private bath with a separate shower. Hardwood flooring runs through the family room and secondary bedrooms, while the eat-in kitchen and ceramic tile add everyday functionality. The attached 2-car garage is hard to come by in this area and price point. The fenced yard and deck make it a great spot for outdoor living, all within a walkable-feeling, established Overland Park neighborhood. Come see all this home has to offer — functionality, convenience, and charm all in one!

Location

State KS

County Johnson

Rooms

Other Rooms Fam Rm Main Level, Main Floor BR, Main Floor Primary Bedroom

Basement Crawl Space, Sump Pump

Interior

Interior Features Ceiling Fan(s), Walk-In Closet(s)

Heating Natural Gas

Cooling Electric

Flooring Carpet, Ceramic Floor, Wood

Fireplace N

Appliance Dishwasher, Disposal, Microwave, Electric Range

Laundry Off The Kitchen, Sink

Exterior

Parking Features true

Garage Spaces 2.0

Fence Metal

Roof Type Composition

Building

Lot Description Corner Lot, Many Trees

Entry Level Ranch

Sewer Public Sewer

Water Public, Private Meter

Structure Type Brick Trim,Vinyl Siding

Schools

Elementary Schools East Antioch

Middle Schools Hocker Grove

High Schools Sm North

School District Shawnee Mission

Others

Ownership Private

Acceptable Financing Cash, Conventional, FHA, USDA Loan, VA Loan

Listing Terms Cash, Conventional, FHA, USDA Loan, VA Loan

Heartland MLS KS / Southeast Kansas AOR

Nearby Locations

Melissa Burns

+1(816) 446-6517

melissaburns.realestate@gmail.com

1202 McClain Rd, Bentonville, AR 72712, USA

GET MORE INFORMATION

Name
Phone*
Message

Go tour this home

8519 W 69th TER