





3 Beds
2 Baths
1,888 SqFt
3 Beds
2 Baths
1,888 SqFt
Open House
Sat Sep 19, 12:00pm - 4:00pm
Sun Sep 20, 12:00pm - 4:00pm
Key Details
Property Type Single Family Home
Sub Type Single Family Residence
Listing Status Coming Soon
Purchase Type For Sale
Square Footage 1,888 sqft
Price per Sqft $147
Subdivision Green Crest
MLS Listing ID 2642620
Style Traditional
Bedrooms 3
Full Baths 2
Year Built 1966
Annual Tax Amount $2,111
Lot Size 9,471 Sqft
Acres 0.21742424
Lot Dimensions 125' x 75'
Property Sub-Type Single Family Residence
Source hmls
Property Description
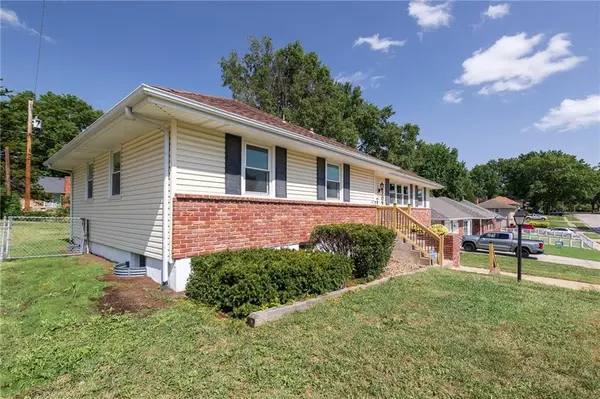
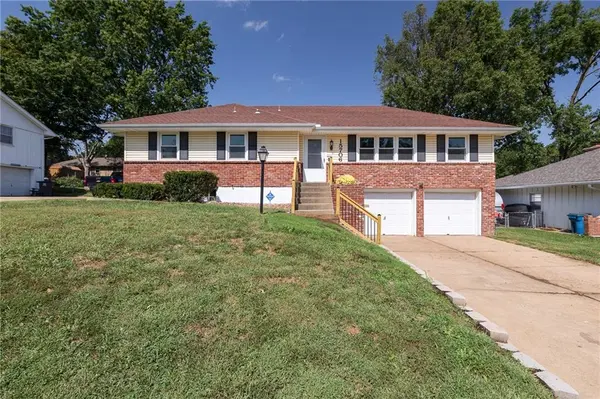
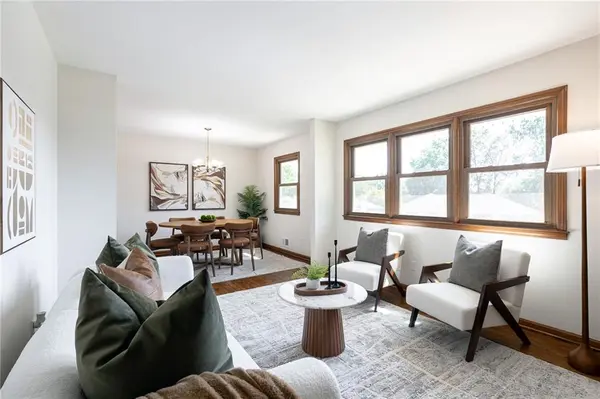
Welcome home to 15706 E 44th Ter S, a beautifully updated property in a great Independence neighborhood with convenient access to 40 Highway, I-70, shopping, and Noland Road. From the moment you arrive, you'll appreciate the low-maintenance exterior and the thoughtful updates throughout are you looking for space this home has a Living room, Family room, & a basement Rec Room area with unending possibilities.
The home features maintenance-free vinyl siding, wood-tone vinyl thermal windows, and freshly refinished hardwood floors that bring warmth and character to the living spaces. Fresh interior paint throughout creates a clean, inviting feel and makes it easy you to move right in and make it your own.
The updated kitchen is a standout, featuring sleek black granite countertops and a gorgeous tile backsplash. All the cabinets are updated with fresh paint and charm.
The bathrooms have also been tastefully updated, adding to the home's modern, refreshed appeal.
For added peace of mind, the HVAC system is only 2 years old.
With its combination of major updates, stylish finishes, low-maintenance features, and a convenient location, this home is truly 100% move-in ready and waiting for its next owner. Come see everything this home has to offer, but make it quick it won't last long!
Location
State MO
County Jackson
Rooms
Basement Concrete, Finished, Inside Entrance
Interior
Interior Features Ceiling Fan(s), Painted Cabinets
Heating Forced Air
Cooling Attic Fan, Electric
Flooring Vinyl, Wood
Fireplaces Number 1
Fireplaces Type Family Room, Gas Starter, Masonry, Wood Burning
Fireplace Y
Appliance Dishwasher, Disposal, Refrigerator, Electric Range
Laundry In Basement
Exterior
Parking Features true
Garage Spaces 2.0
Fence Metal
Roof Type Composition
Building
Entry Level Raised Ranch
Sewer Public Sewer
Water Public
Structure Type Brick Trim,Vinyl Siding
Schools
Elementary Schools William Southern
Middle Schools Pioneer Ridge
High Schools Truman
School District Independence
Others
Ownership Private
Acceptable Financing Cash, Conventional, FHA, VA Loan
Listing Terms Cash, Conventional, FHA, VA Loan

Nearby Locations