


433 N Winnebago DR, Lake Winnebago, MO 64034
REQUEST A TOUR If you would like to see this home without being there in person, select the "Virtual Tour" option and your agent will contact you to discuss available opportunities.
In-PersonVirtual Tour
Listed by Jana Allen • Realty Executives
$ 850,000
Est. payment | /mo

4 Beds

4 Baths

2,913 SqFt


Save
$ 850,000
Est. payment | /mo
Save

4 Beds

4 Baths

2,913 SqFt

Key Details

Property Type Single Family Home

Sub Type Single Family Residence

Listing Status Coming Soon

Purchase Type For Sale

Square Footage 2,913 sqft

Price per Sqft $291

Subdivision Lake Winnebago

MLS Listing ID 2642587

Style Traditional

Bedrooms 4

Full Baths 3

Half Baths 1

HOA Fees $1,275/ann

Year Built 2017

Annual Tax Amount $7,343

Lot Size 0.306 Acres

Acres 0.30599174

Property Sub-Type Single Family Residence

Source hmls

Property Description

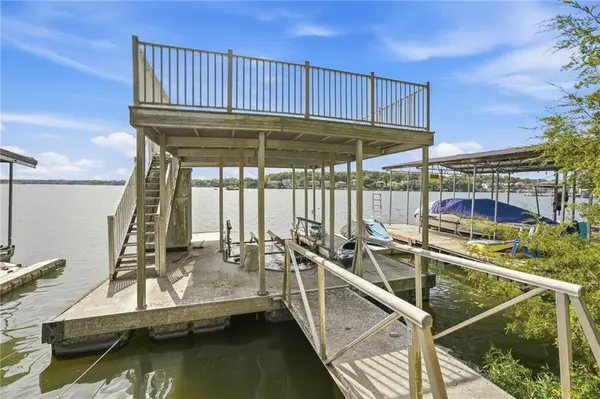
Rare opportunity for a less-than-10-year-old home on the northside of Lake Winnebago with a private double-decker dock, boat lift, and 3-car garage! Enjoy lake living from this second-tier home with a peaceful setting backing to green space and Lake Winnebago's equestrian stables. Stunning two-story floor plan features a welcoming foyer, gorgeous curved staircase, private office, soaring ceilings, hardwood floors, and spacious living room with see-through fireplace. Beautiful kitchen offers white cabinetry, large island, gas range, granite counters, and walk-in pantry, opening to the eat-in area and hearth room with second side of fireplace. All bedrooms located upstairs in this 2-story home. Owners' suite features a full wall of custom built-ins, offering both style and abundant storage. Spacious bath with soaker tub, double vanity, walk-in shower, and large walk-in closet. Convenient bedroom-level laundry with sink. Three additional bedrooms upstairs, including a Jack-and-Jill bath and private ensuite. Full unfinished basement with egress window, 9' ceilings, and bath plumbing stubbed, ready for future finish or currently great storage. Covered patio with ceiling fan overlooks the private setting to relax early morning with coffee or evenings and feel that you are part of nature. Large driveway and 3-car garage. Enjoy all Lake Winnebago has to offer—boating, sailing, skiing, wakeboarding, fishing, yacht club restaurant, and more!

Location

State MO

County Cass

Rooms

Basement Egress Window(s), Full, Unfinished, Stubbed for Bath

Interior

Interior Features Ceiling Fan(s), Painted Cabinets, Walk-In Closet(s)

Heating Electric

Cooling Central Gas

Fireplaces Number 1

Fireplace Y

Appliance Dishwasher, Disposal, Gas Range

Laundry Bedroom Level

Exterior

Parking Features true

Garage Spaces 3.0

Amenities Available Boat Dock, Clubhouse, Equestrian Facilities, Storage, Hobby Room, Party Room, Pickleball Court(s), Play Area, Pool, Tennis Court(s), Trail(s)

Roof Type Composition

Building

Entry Level 2 Stories

Sewer Public Sewer

Water Public

Structure Type Board & Batten Siding

Schools

Elementary Schools Greenwood

Middle Schools Summit Lakes

High Schools Lee'S Summit West

School District Lee'S Summit

Others

Ownership Private

Acceptable Financing Cash, Conventional, FHA, VA Loan

Listing Terms Cash, Conventional, FHA, VA Loan

Heartland MLS KS / Southeast Kansas AOR

Nearby Locations

Melissa Burns

+1(816) 446-6517

melissaburns.realestate@gmail.com

1202 McClain Rd, Bentonville, AR 72712, USA

GET MORE INFORMATION

Name
Phone*
Message

Go tour this home

433 N Winnebago DR