




5 Beds
4 Baths
3,545 SqFt
5 Beds
4 Baths
3,545 SqFt
Open House
Wed Sep 23, 3:00am - 5:00am
Thu Sep 24, 4:00am - 6:00pm
Sat Sep 26, 11:00am - 1:00pm
Key Details
Property Type Single Family Home
Sub Type Single Family Residence
Listing Status Coming Soon
Purchase Type For Sale
Square Footage 3,545 sqft
Price per Sqft $148
Subdivision Scarborough
MLS Listing ID 2637813
Style Traditional
Bedrooms 5
Full Baths 3
Half Baths 1
Year Built 1986
Annual Tax Amount $5,179
Lot Size 0.340 Acres
Acres 0.34
Property Sub-Type Single Family Residence
Source hmls
Property Description
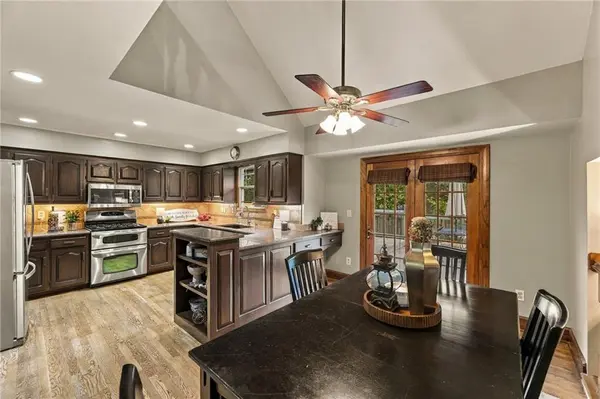
The kitchen features custom cabinetry professionally and personally stained by the owner, adding warmth and character. The addition provides exceptional flexibility for office space, storage, workspace, hobbies, projects, or other needs. All applicable permits and inspections were completed. Buyers are encouraged to independently verify square footage, permitted uses, and property configuration with the appropriate authorities.
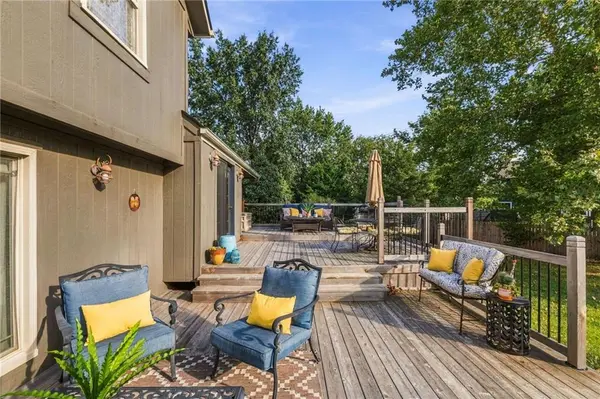
Outdoor living is equally impressive with an approximately 1,200 sq ft three-tier deck overlooking the large backyard—ideal for entertaining, dining, relaxing, or enjoying your own private retreat.
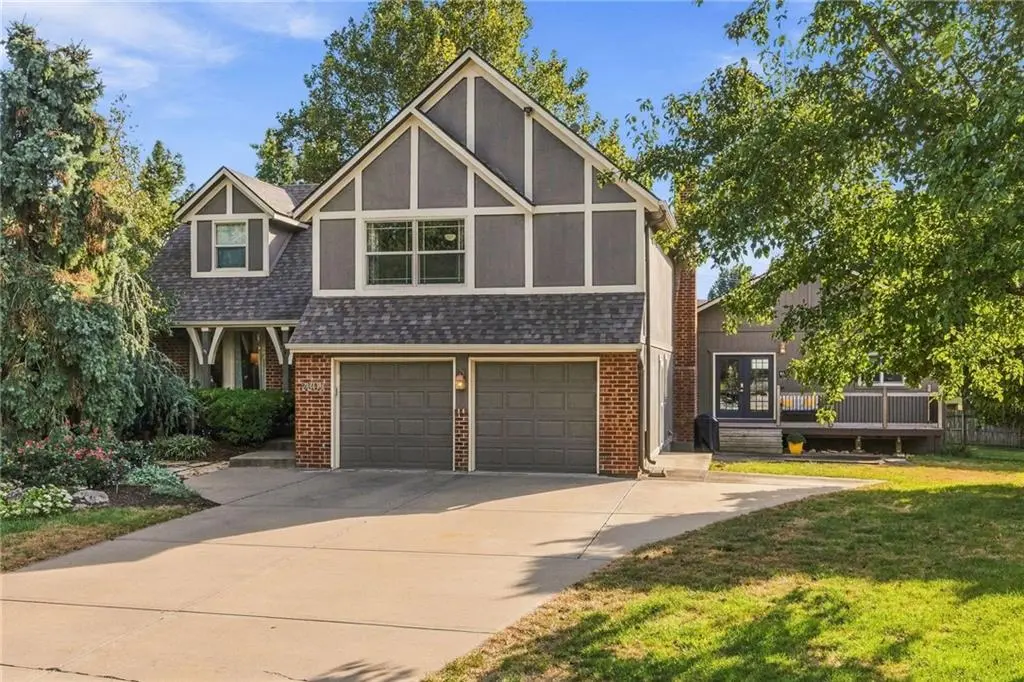
The lower level of the main home offers additional potential, with a closet already plumbed for a future bathroom. New roof and gutters have been installed on both the main home and addition.
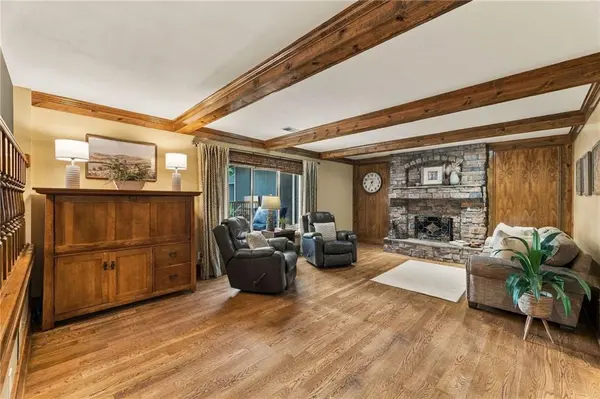
Unique layout, custom finishes, abundant hardwood flooring, an exceptional addition, expansive deck, and generous outdoor space make this property a rare find with endless possibilities.
Location
State KS
County Johnson
Rooms
Basement Finished, Partial
Interior
Interior Features Ceiling Fan(s), Custom Cabinets, Stained Cabinets, Walk-In Closet(s)
Heating Natural Gas, Other
Cooling Electric
Flooring Carpet, Wood
Fireplaces Number 1
Fireplaces Type Family Room
Fireplace Y
Laundry Main Level
Exterior
Parking Features true
Garage Spaces 2.0
Fence Wood
Roof Type Composition
Building
Lot Description City Limits, Cul-De-Sac
Entry Level California Split
Sewer Public Sewer
Water Public
Structure Type Stucco & Frame
Schools
Elementary Schools Scarborough
Middle Schools Indian Trail
High Schools Olathe South
School District Olathe
Others
HOA Fee Include No Amenities
Ownership Private
Acceptable Financing Cash, Conventional
Listing Terms Cash, Conventional

Nearby Locations