




4 Beds
4 Baths
4,168 SqFt
4 Beds
4 Baths
4,168 SqFt
Key Details
Property Type Single Family Home
Sub Type Single Family Residence
Listing Status Coming Soon
Purchase Type For Sale
Square Footage 4,168 sqft
Price per Sqft $134
MLS Listing ID 2642581
Style Traditional
Bedrooms 4
Full Baths 3
Half Baths 1
Year Built 2003
Annual Tax Amount $9,027
Lot Size 2.000 Acres
Acres 2.0
Property Sub-Type Single Family Residence
Source hmls
Property Description
Inside, the main level offers an abundance of space with four bedrooms, a large kitchen, formal dining room, and an oversized living room that provides plenty of room to gather, relax, and entertain. The thoughtful ranch layout makes one-level living easy while still offering an impressive amount of additional space downstairs.
The walk-out finished basement takes the entertaining potential to another level, featuring a full bar area, dedicated home theater, a fifth non-conforming bedroom, and multiple additional rooms ready to accommodate hobbies, guests, recreation, a home office, or whatever life calls for. Walk directly from the lower level to the expansive grounds and enjoy even more room to spread out.
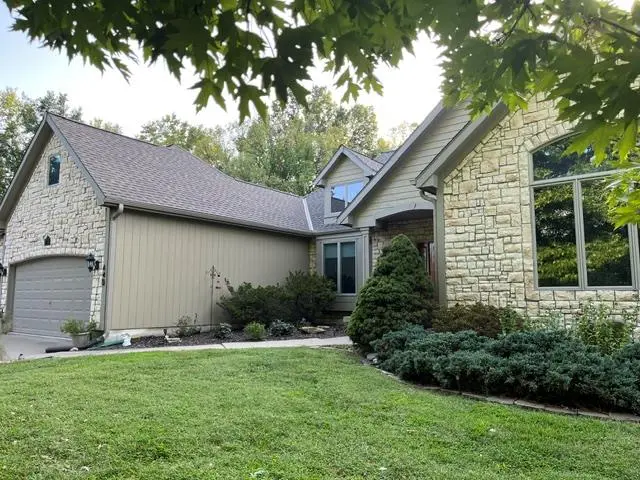
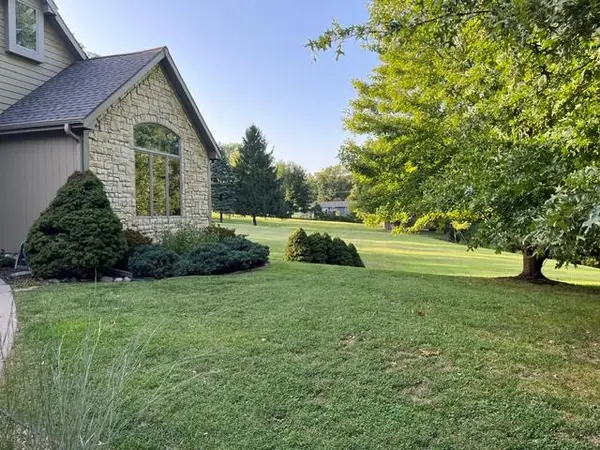

The acreage has been carefully maintained, with mature trees and established landscaping creating a beautiful backdrop for morning coffee, backyard gatherings, or simply enjoying a little breathing room.
If you've been looking for more space, more privacy, and more possibilities—without moving miles from the action—this one deserves a look.
Location
State KS
County Wyandotte
Rooms
Other Rooms Entry, Family Room, Formal Living Room, Main Floor BR, Main Floor Primary Bedroom, Media Room, Recreation Room
Basement Concrete, Finished, Full, Walk-Out Access
Interior
Interior Features Vaulted Ceiling(s), Walk-In Closet(s), Wet Bar
Heating Natural Gas
Cooling Electric
Flooring Carpet, Luxury Vinyl, Wood
Fireplaces Number 1
Fireplace Y
Laundry Bedroom Level, Laundry Room
Exterior
Parking Features true
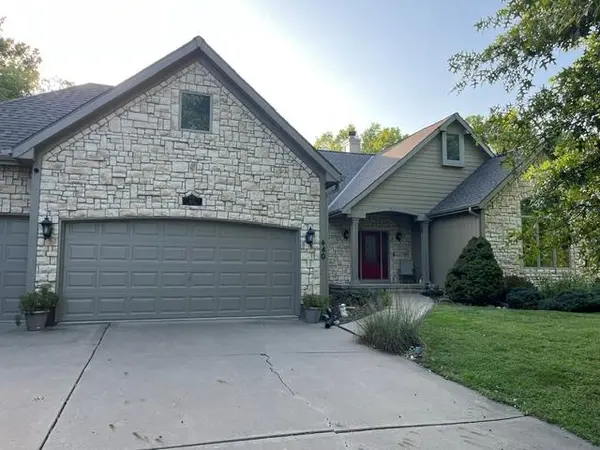
Garage Spaces 3.0
Roof Type Composition
Building
Entry Level Ranch
Sewer Septic Tank
Water Public
Structure Type Stone Trim,Wood Siding
Schools
Elementary Schools Stony Point South
Middle Schools Arrowhead
High Schools Washington
School District Kansas City Ks
Others
Ownership Private
Acceptable Financing Cash, Conventional, FHA, VA Loan
Listing Terms Cash, Conventional, FHA, VA Loan

Nearby Locations