




3 Beds
3 Baths
1,846 SqFt
3 Beds
3 Baths
1,846 SqFt
Key Details
Property Type Single Family Home
Sub Type Single Family Residence
Listing Status Active
Purchase Type For Sale
Square Footage 1,846 sqft
Price per Sqft $154
Subdivision Leanne'S Place
MLS Listing ID 2642913
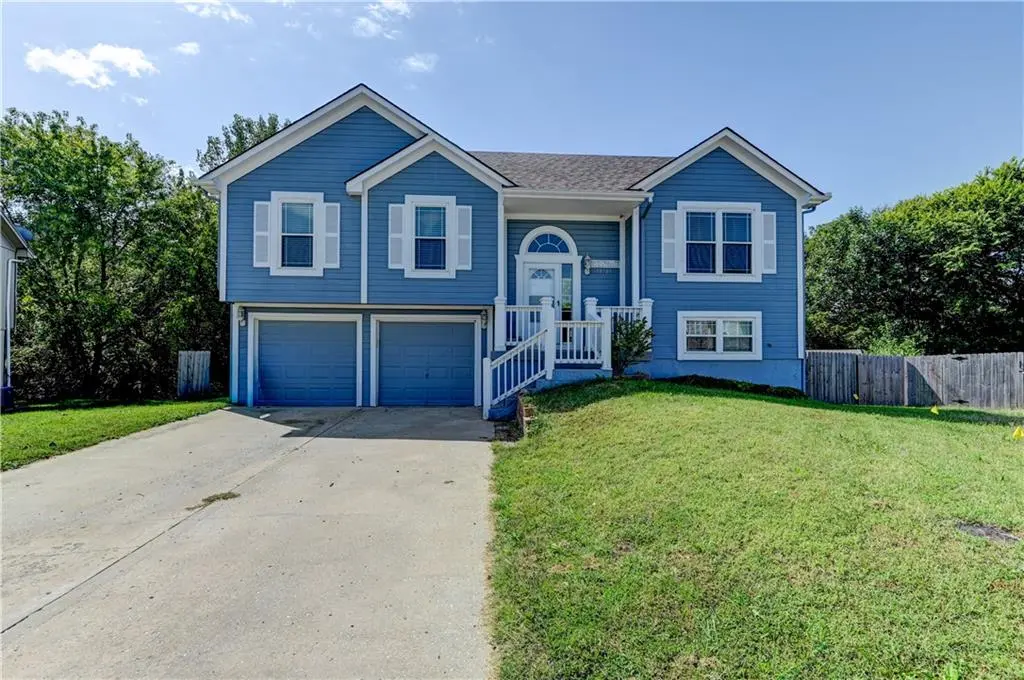
Style Traditional
Bedrooms 3
Full Baths 2
Half Baths 1
Year Built 2004
Annual Tax Amount $3,895
Lot Size 0.340 Acres
Acres 0.3395776
Property Sub-Type Single Family Residence
Source hmls
Property Description
Step outside and you'll find a true backyard oasis surrounded by mature trees and established landscaping. With plenty of greenery, privacy, and outdoor space to enjoy, this property is a landscaper's dream and a great setting for relaxing, entertaining, or simply enjoying the outdoors.
If you've been looking for a home with character, space, mature trees, and a peaceful cul-de-sac setting, this one is worth a look!
Location
State MO
County Jackson
Rooms
Other Rooms Family Room, Main Floor BR
Basement Finished, Walk-Out Access
Interior
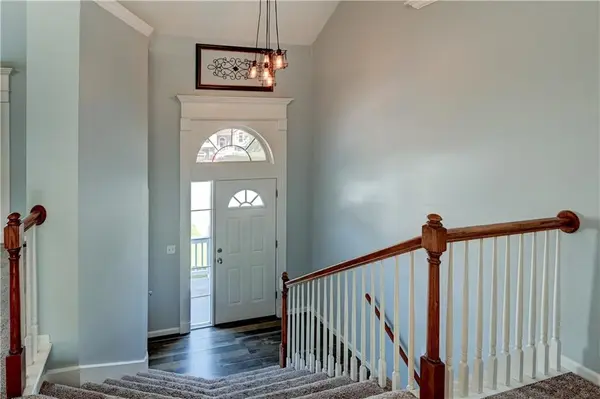
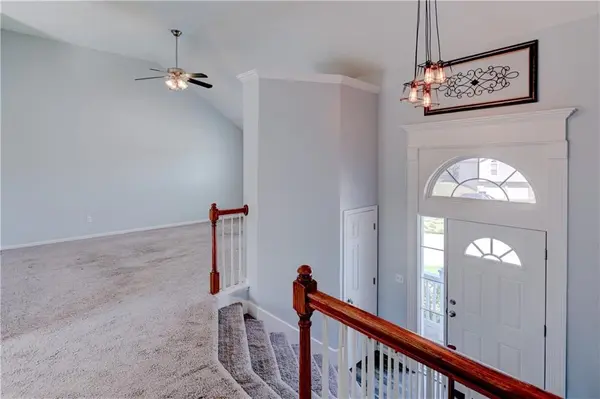
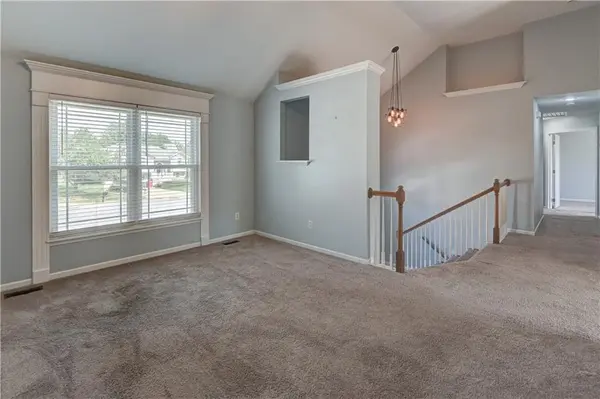
Interior Features Ceiling Fan(s), Vaulted Ceiling(s)
Heating Electric
Cooling Electric
Flooring Carpet
Fireplace N
Appliance Dishwasher, Microwave
Laundry In Basement
Exterior
Parking Features true
Garage Spaces 2.0
Roof Type Composition
Building
Lot Description Cul-De-Sac, Stream(s), Many Trees
Entry Level Split Entry
Sewer Public Sewer
Water Public
Structure Type Frame
Schools
Elementary Schools Cler-Mont
Middle Schools Fire Prairie
High Schools Fort Osage
School District Fort Osage
Others
Ownership Private
Acceptable Financing Cash, Conventional, FHA, VA Loan
Listing Terms Cash, Conventional, FHA, VA Loan

Nearby Locations