

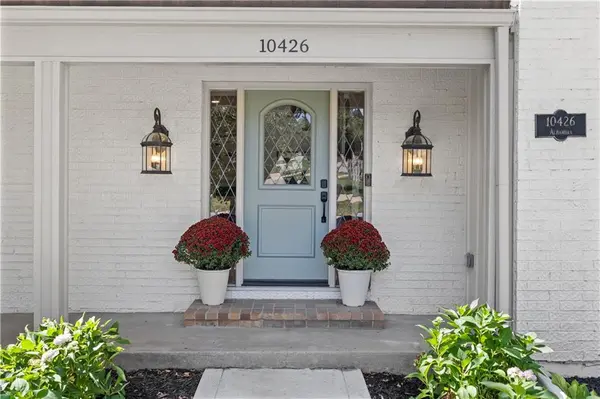

10426 Alhambra ST, Overland Park, KS 66207
REQUEST A TOUR If you would like to see this home without being there in person, select the "Virtual Tour" option and your agent will contact you to discuss available opportunities.
In-PersonVirtual Tour
Listed by Jonas Barrish • Compass Realty Group
$ 1,299,000
Est. payment | /mo

5 Beds

5 Baths

4,868 SqFt


$ 1,299,000
Est. payment | /mo

5 Beds

5 Baths

4,868 SqFt

Key Details

Property Type Single Family Home

Sub Type Single Family Residence

Listing Status Active

Purchase Type For Sale

Square Footage 4,868 sqft

Price per Sqft $266

Subdivision Mission Forest

MLS Listing ID 2641302

Style Traditional

Bedrooms 5

Full Baths 4

Half Baths 1

HOA Fees $600/ann

Year Built 1978

Annual Tax Amount $7,061

Lot Size 0.370 Acres

Acres 0.37029386

Property Sub-Type Single Family Residence

Source hmls

Property Description

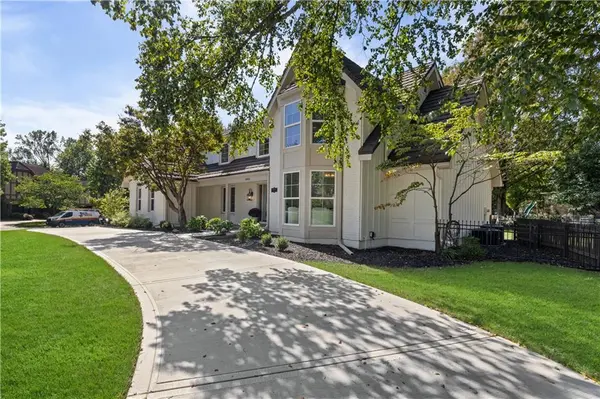
Some renovations chase trends. This one was undertaken with a different ambition entirely. Sparing no detail or expense, this home was re-imagined in pursuit of something classic and enduring. The kitchen is the crown jewel of the home. Honed quartzite counters, full slab range backsplash, KitchenAid Commercial range w/ griddle, 6 burners, wok burners and dbl convection oven, abundant storage with two pantries w/ rollouts, counter seating, full overlay cabinetry & venetian plaster hood. Direct access to the fenced backyard & covered deck comes from the kitchen with secondary access through the french doors in the living room. Just off the kitchen is a new mudroom/dropzone & a gorgeous half bath that features a full slab floating vanity. The living room is anchored by a fireplace, flanked with picture frame moulding & picture lights. A flat top vaulted ceiling amplifies the magnitude of the room. The first floor primary sanctuary has a huge walk-in shower, soaker tub, double vanities, massive walk-in closet & 2nd laundry. Formal dining and a dedicated den/bonus room complete the first floor. Upstairs are four bedrooms. They either have 2+ closets or a walk-in. One bedroom has been converted into a laundry room. (easy to convert back). Two full bathrooms upstairs are completely redone with the same level of finish as the rest of the home. A walk-in attic provides potential for future expansion. The finished lower level is its own destination. A new wet bar, 2nd fireplace, 6th non-conforming bedroom, full bathroom and a tons of versatile space for a game room, media room & gym. All of it will fit. Outside: new landscaping, side entry garage, stone coated steel roof, landscape/house lighting, irrigation system. Every detail and fixture reinforces the caliber of the whole: Dacor switches, Brizo & Delta plumbing, curated designer lighting, smart HVAC control with two zones, new windows, new hardwoods.
Located walking distance to Mission Farms and quick freeway access.

Location

State KS

County Johnson

Rooms

Other Rooms Balcony/Loft, Den/Study, Entry, Formal Living Room, Great Room, Main Floor BR, Main Floor Primary Bedroom, Mud Room, Office, Recreation Room

Basement Finished, Full, Inside Entrance, Sump Pump

Interior

Interior Features Cedar Closet, Custom Cabinets, Painted Cabinets, Pantry, Vaulted Ceiling(s), Walk-In Closet(s), Wet Bar

Heating Natural Gas, Zoned

Cooling Electric, Zoned

Flooring Carpet, Tile, Wood

Fireplaces Number 2

Fireplaces Type Basement, Gas, Gas Starter, Great Room

Fireplace Y

Appliance Double Oven, Freezer, Exhaust Fan, Refrigerator, Gas Range, Stainless Steel Appliance(s)

Laundry Bedroom Level, Laundry Room

Exterior

Parking Features true

Garage Spaces 2.0

Fence Metal

Roof Type Metal

Building

Lot Description Corner Lot, Sprinkler-In Ground

Entry Level 1.5 Stories

Sewer Public Sewer

Water Public

Structure Type Board & Batten Siding,Brick/Mortar,Wood Siding

Schools

Elementary Schools Brookwood

Middle Schools Indian Woods

High Schools Sm South

School District Shawnee Mission

Others

HOA Fee Include Curbside Recycle,Trash

Ownership Private

Acceptable Financing Cash, Conventional

Listing Terms Cash, Conventional

Virtual Tour https://order.kchomephotography.com/10426-Alhambra-St/idx

Heartland MLS KS / Southeast Kansas AOR

Nearby Locations

Melissa Burns

+1(816) 446-6517

melissaburns.realestate@gmail.com

1202 McClain Rd, Bentonville, AR 72712, USA

GET MORE INFORMATION

Name
Phone*
Message

Go tour this home

10426 Alhambra ST