





3 Beds
3 Baths
2,278 SqFt
3 Beds
3 Baths
2,278 SqFt
Key Details
Property Type Single Family Home
Sub Type Single Family Residence
Listing Status Active
Purchase Type For Sale
Square Footage 2,278 sqft
Price per Sqft $175
Subdivision West Wind Estates
MLS Listing ID 2642802
Style Traditional
Bedrooms 3
Full Baths 3
Year Built 1965
Annual Tax Amount $4,296
Lot Size 0.261 Acres
Acres 0.26072085
Property Sub-Type Single Family Residence
Source hmls
Property Description
The home features three bedrooms on the main level. The primary bedroom includes a private bath with a tiled shower and a quartz-topped vanity. The remaining bedrooms share a full bath on the main level. Practical features include a main-floor laundry room and a mudroom situated just off the attached garage.
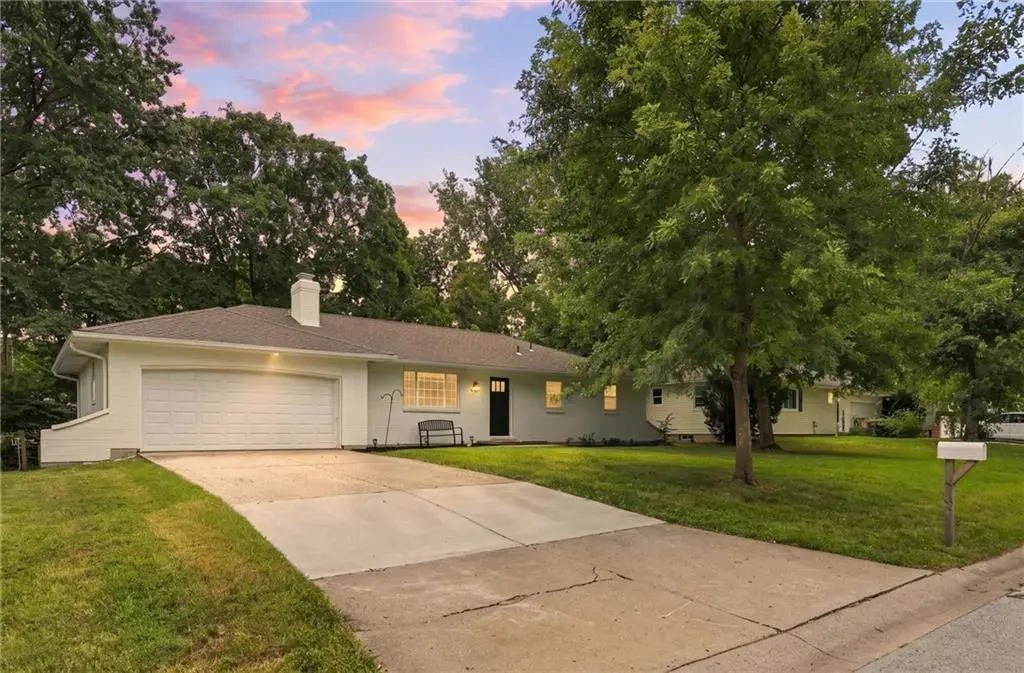
A finished basement provides a flexible second living area and a third full bathroom. The outdoor space includes a backyard enclosed by chain-link fencing, a concrete patio, and a storage shed.
Schedule a visit to experience this functional layout and its surrounding setting in person.
Location
State KS
County Johnson
Rooms
Basement Concrete, Finished, Full
Interior
Heating Natural Gas
Cooling Electric
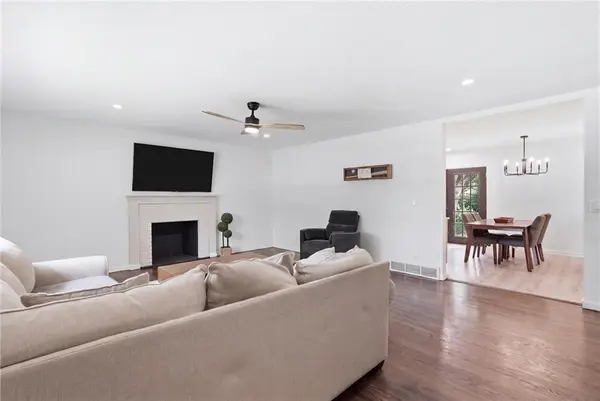
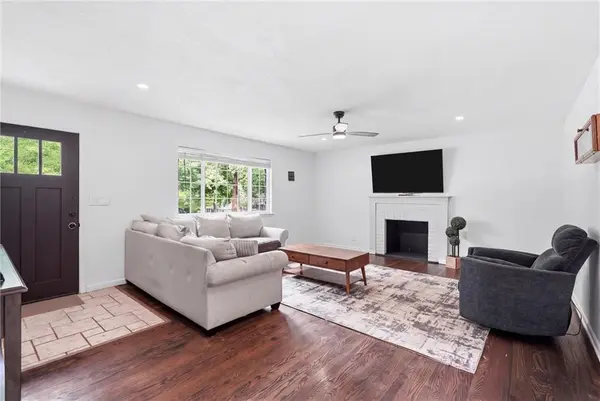
Flooring Luxury Vinyl, Tile, Wood
Fireplaces Number 1
Fireplaces Type Living Room
Fireplace Y
Appliance Dishwasher, Disposal, Microwave, Gas Range
Laundry Laundry Room, Main Level
Exterior
Parking Features true
Garage Spaces 2.0
Fence Metal
Roof Type Composition
Building
Entry Level Ranch
Sewer Public Sewer
Water Public
Structure Type Frame
Schools
Elementary Schools Ray Marsh
Middle Schools Trailridge
High Schools Sm Northwest
School District Shawnee Mission
Others
Ownership Private
Acceptable Financing Cash, Conventional, FHA, VA Loan
Listing Terms Cash, Conventional, FHA, VA Loan

Nearby Locations