





2 Beds
2 Baths
1,345 SqFt
2 Beds
2 Baths
1,345 SqFt
Key Details
Property Type Multi-Family, Condo
Sub Type Condominium
Listing Status Coming Soon
Purchase Type For Sale
Square Footage 1,345 sqft
Price per Sqft $182
Subdivision Pinebrooke
MLS Listing ID 2640166
Style Traditional
Bedrooms 2
Full Baths 1
Half Baths 1
HOA Fees $784/mo
Year Built 1972
Annual Tax Amount $2,012
Lot Size 0.995 Acres
Acres 0.99517906
Property Sub-Type Condominium
Source hmls
Property Description
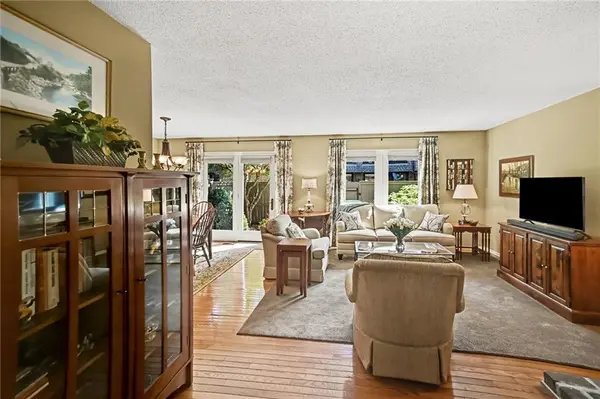
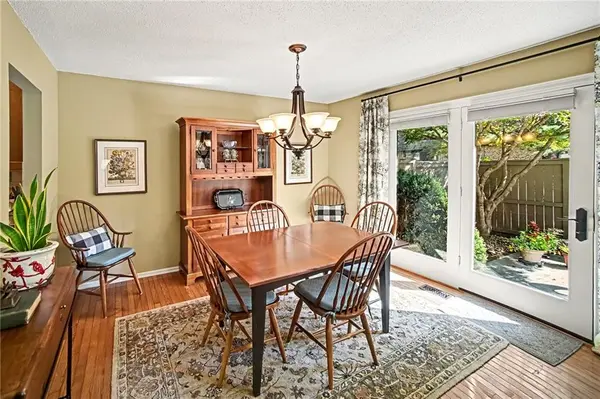
Walk inside to a warm and welcoming atmosphere with an abundance of light throughout. The main living space centers around a brick fireplace and transitions to the dining area, highlighting rich hardwood flooring and a large back wall of windows. The kitchen features beautiful custom wood cabinetry, all appliances, and a cozy breakfast nook. Step outside to enjoy the quaint private back patio—perfect for morning coffee, relaxing, or gathering with friends. Upstairs are 2 bedrooms with large closets and a beautiful, crisp full bathroom with built-in features, tile flooring, quartz countertops, and white cabinetry. The meticulous unfinished basement hosts the washer & dryer and provides generous space for storage or a workspace.
One of Pinebrooke's many features is the extensive HOA coverage. Maintenance includes lawn care, tree trimming, leaf & gutter cleaning, and snow removal, alongside water, gas, and trash services. The HOA also handles major exterior upkeep, covering roofs, siding, paint, fences, foundations, driveways, chimneys, garage floors, and more. Residents also enjoy access to two community pools, a clubhouse, and various neighborhood social events. Conveniently located near shopping, restaurants, parks, highway access and walking trails, this is an excellent opportunity to enjoy comfortable living without all the maintenance and upkeep. Pinebrooke is a wonderful place to call home!
Location
State KS
County Johnson
Rooms
Basement Concrete, Full, Unfinished, Sump Pump
Interior
Interior Features Stained Cabinets, Walk-In Closet(s)
Heating Forced Air
Cooling Electric
Flooring Carpet, Ceramic Floor, Tile, Wood
Fireplaces Number 1
Fireplaces Type Gas, Living Room
Fireplace Y
Appliance Dishwasher, Dryer, Microwave, Refrigerator, Electric Range, Washer
Laundry In Basement
Exterior
Parking Features true
Garage Spaces 1.0
Fence Wood
Amenities Available Clubhouse, Pool
Roof Type Composition
Building
Entry Level 2 Stories
Sewer Public Sewer
Water Public
Structure Type Brick Trim,Stucco & Frame
Schools
Elementary Schools Brookridge
Middle Schools Indian Woods
High Schools Sm South
School District Shawnee Mission
Others
HOA Fee Include All Amenities,Building Maint,Curbside Recycle,Gas,Lawn Service,Management,Insurance,Roof Repair,Roof Replace,Snow Removal,Street,Trash,Water
Ownership Private
Acceptable Financing Cash, Conventional, FHA, VA Loan
Listing Terms Cash, Conventional, FHA, VA Loan

Nearby Locations