




3 Beds
4 Baths
2,824 SqFt
3 Beds
4 Baths
2,824 SqFt
Key Details
Property Type Single Family Home
Sub Type Single Family Residence
Listing Status Active
Purchase Type For Sale
Square Footage 2,824 sqft
Price per Sqft $180
Subdivision Rolling Hills South
MLS Listing ID 2642211
Style Traditional
Bedrooms 3
Full Baths 3
Half Baths 1
HOA Fees $175/ann
Year Built 2001
Annual Tax Amount $4,749
Lot Size 0.253 Acres
Acres 0.25252524
Property Sub-Type Single Family Residence
Source hmls
Property Description
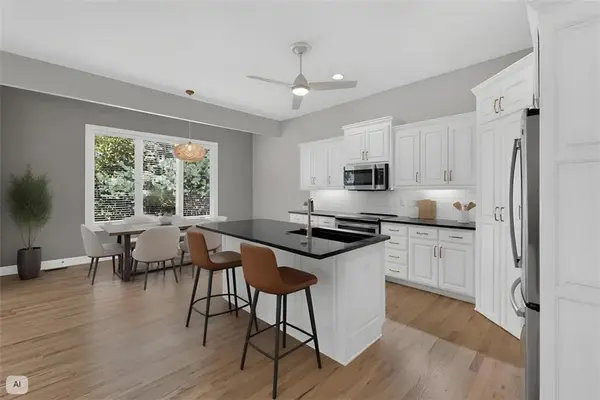
The open main level features 10-foot ceilings and newly stained hardwood floors throughout. The updated kitchen showcases custom enamel cabinetry, solid-surface countertops, a large island with generous bar seating, walk-in pantry and new stainless GE Profile appliances. Just off the kitchen, the spacious laundry room offers room for hanging clothes, a folding table and additional storage. The oversized 2-car garage features a durable epoxy-coated floor.
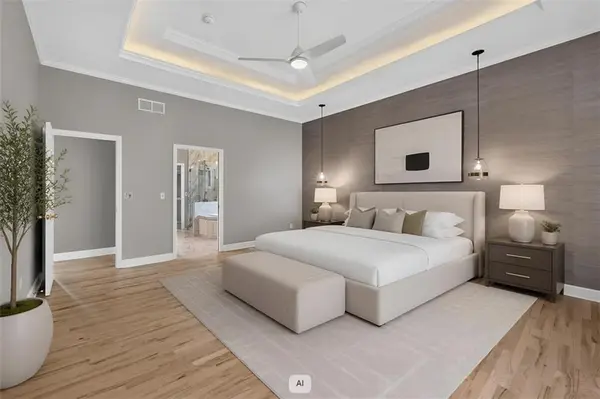
The main-level primary suite feels like a private retreat with a tray ceiling, indirect lighting and bedside pendant reading lights. The spa-inspired primary bath features a large Jacuzzi tub, oversized glass-enclosed shower with dual showerheads, marble tile, separate vanities, updated lighting and an impressive walk-in closet with extensive built-ins and jewelry dresser.
The finished walkout lower level offers a spacious family room overlooking the secluded, fenced backyard. Two oversized secondary bedrooms are separated by a Hollywood bath. An additional finished flex space provides plenty of possibilities for a 4th bedroom, home office, workout room or hobby space. A spa-style shower and dedicated dog-washing station add even more versatility. Even the unfinished storage areas feature epoxy-coated floors.
Updated lighting throughout, a dramatic two-story entry and a private green-space setting complete the package. Reverse 1.5-story homes of this age and style are difficult to find in this area—especially with convenient access to shopping, hospitals and highways. This one truly stands apart!
Location
State MO
County Jackson
Rooms
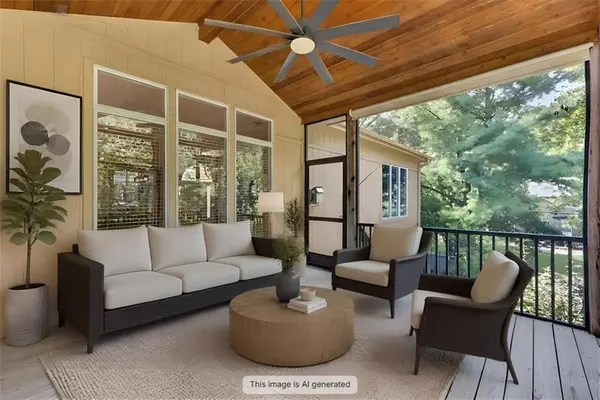
Other Rooms Breakfast Room, Enclosed Porch, Entry, Exercise Room, Family Room, Great Room, Main Floor Primary Bedroom, Mud Room, Workshop
Basement Finished, Stubbed for Bath, Sump Pump, Walk-Out Access
Interior
Interior Features Ceiling Fan(s), Kitchen Island, Painted Cabinets, Pantry, Vaulted Ceiling(s), Walk-In Closet(s)
Heating Natural Gas
Cooling Electric, Heat Pump
Flooring Carpet, Concrete, Laminate, Tile, Wood
Fireplaces Number 1
Fireplaces Type Gas, Great Room
Equipment Fireplace Screen
Fireplace Y
Appliance Dishwasher, Disposal, Humidifier, Microwave, Refrigerator, Built-In Oven, Stainless Steel Appliance(s)
Laundry Dryer Hookup-Ele, Main Level
Exterior
Exterior Feature Sat Dish Allowed
Parking Features true
Garage Spaces 2.0
Fence Metal
Roof Type Composition
Building
Lot Description Adjoin Greenspace, Cul-De-Sac, Sprinkler-In Ground, Many Trees
Entry Level Reverse 1.5 Story
Sewer Public Sewer
Water Public
Structure Type Frame,Stucco
Schools
Elementary Schools Red Bridge
Middle Schools Center
High Schools Center
School District Center
Others
HOA Fee Include Curbside Recycle,Management,Trash
Ownership Private
Acceptable Financing Cash, Conventional, FHA, VA Loan
Listing Terms Cash, Conventional, FHA, VA Loan

Nearby Locations