

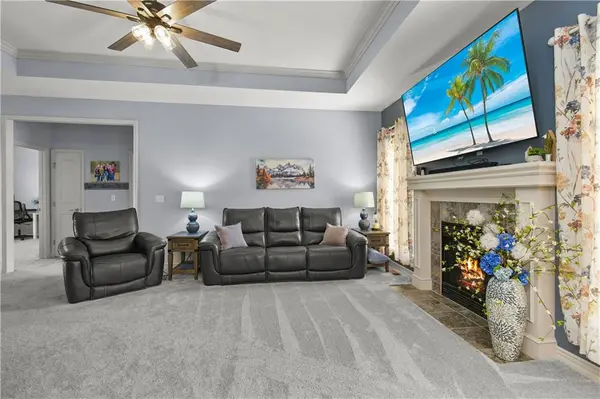

1601 Kimberly CT, Greenwood, MO 64034
REQUEST A TOUR If you would like to see this home without being there in person, select the "Virtual Tour" option and your agent will contact you to discuss available opportunities.
In-PersonVirtual Tour
Listed by Jessica Smotherman • RE/MAX Elite, REALTORS
$ 385,000
Est. payment | /mo

4 Beds

3 Baths

1,741 SqFt


Save
$ 385,000
Est. payment | /mo
Save

4 Beds

3 Baths

1,741 SqFt

Key Details

Property Type Single Family Home

Sub Type Single Family Residence

Listing Status Active

Purchase Type For Sale

Square Footage 1,741 sqft

Price per Sqft $221

Subdivision Dalinda Estates

MLS Listing ID 2642932

Style Traditional

Bedrooms 4

Full Baths 3

HOA Fees $479/ann

Year Built 2007

Annual Tax Amount $4,781

Lot Size 0.319 Acres

Acres 0.318618

Property Sub-Type Single Family Residence

Source hmls

Property Description

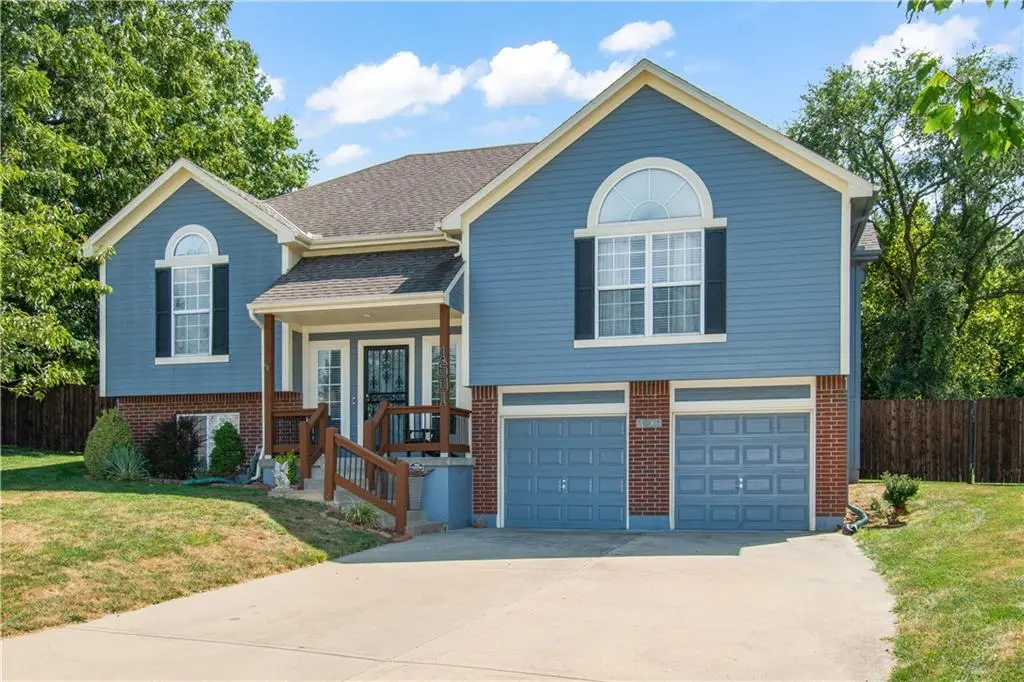
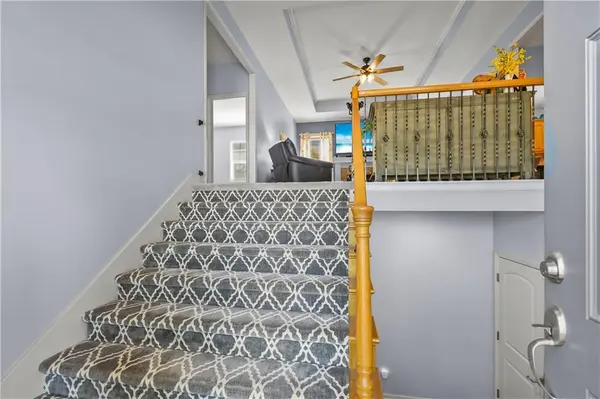
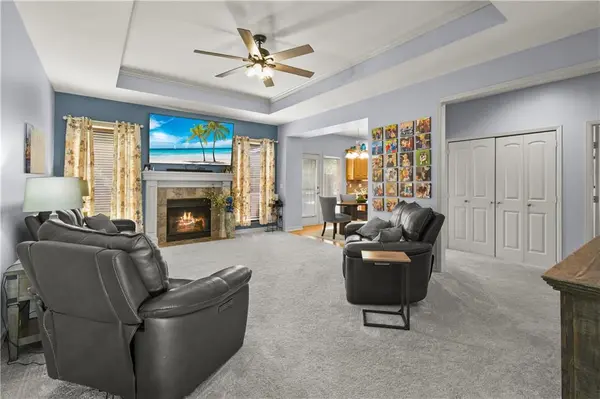
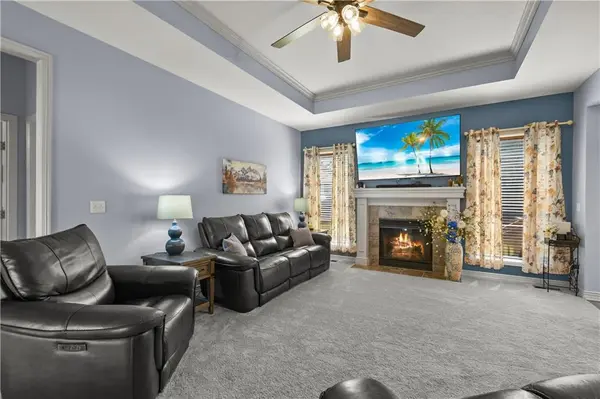
Beautiful and unique split entry home, ready to move right in to! This home offers 4 bedrooms, 3 bathrooms and 2 car garage with tons of updates throughout. You're immediately greeted with large entry and soaring ceilings leading you up to the oversized living with tile fireplace. Kitchen offers ample cabinet and counter space along with walk in pantry and main floor laundry. Primary bedroom is great in size, features walk in closet, private bathroom with jacuzzi tub and stand up shower. The split bedroom floor plan has 2 additional rooms and full bath on the opposite end of the home. Basement has 4th bedroom and full bathroom, along with storage room that could be finished for additional rec space, adding value and square footage. The backyard is fully fenced and ready for entertaining with nice size deck and gazebo. Recent updates include - new carpet and paint throughout, new fence, new kitchen sink, new dishwasher and disposal, new standard height toilets, new fans in living room and primary, along with extra outlets added to the garage. HOA offers neighborhood pool, located within the coveted Lee's Summit West district!

Location

State MO

County Jackson

Rooms

Other Rooms Fam Rm Main Level, Main Floor Primary Bedroom, Recreation Room

Basement Daylight, Finished, Partial

Interior

Interior Features Pantry, Vaulted Ceiling(s), Walk-In Closet(s)

Heating Natural Gas

Cooling Electric

Flooring Carpet

Fireplaces Number 1

Fireplaces Type Family Room, Gas

Fireplace Y

Laundry Main Level

Exterior

Parking Features true

Garage Spaces 2.0

Amenities Available Pool

Roof Type Composition

Building

Lot Description City Lot, Level

Entry Level Split Entry

Sewer Public Sewer

Water Public

Structure Type Lap Siding,Wood Siding

Schools

Elementary Schools Greenwood

Middle Schools Summit Lakes

High Schools Lee'S Summit West

School District Lee'S Summit

Others

Ownership Private

Acceptable Financing Cash, Conventional, FHA, VA Loan

Listing Terms Cash, Conventional, FHA, VA Loan

Heartland MLS KS / Southeast Kansas AOR

Nearby Locations

Melissa Burns

+1(816) 446-6517

melissaburns.realestate@gmail.com

1202 McClain Rd, Bentonville, AR 72712, USA

GET MORE INFORMATION

Name
Phone*
Message

Go tour this home

1601 Kimberly CT