




3 Beds
3 Baths
2,610 SqFt
3 Beds
3 Baths
2,610 SqFt
Key Details
Property Type Single Family Home
Sub Type Single Family Residence
Listing Status Active
Purchase Type For Sale
Square Footage 2,610 sqft
Price per Sqft $186
Subdivision Villas At Meadows At Summit Ridge
MLS Listing ID 2642721
Style Traditional
Bedrooms 3
Full Baths 3
HOA Fees $1,500/ann
Year Built 2016
Annual Tax Amount $3,485
Lot Size 0.301 Acres
Acres 0.3006887
Property Sub-Type Single Family Residence
Source hmls
Property Description
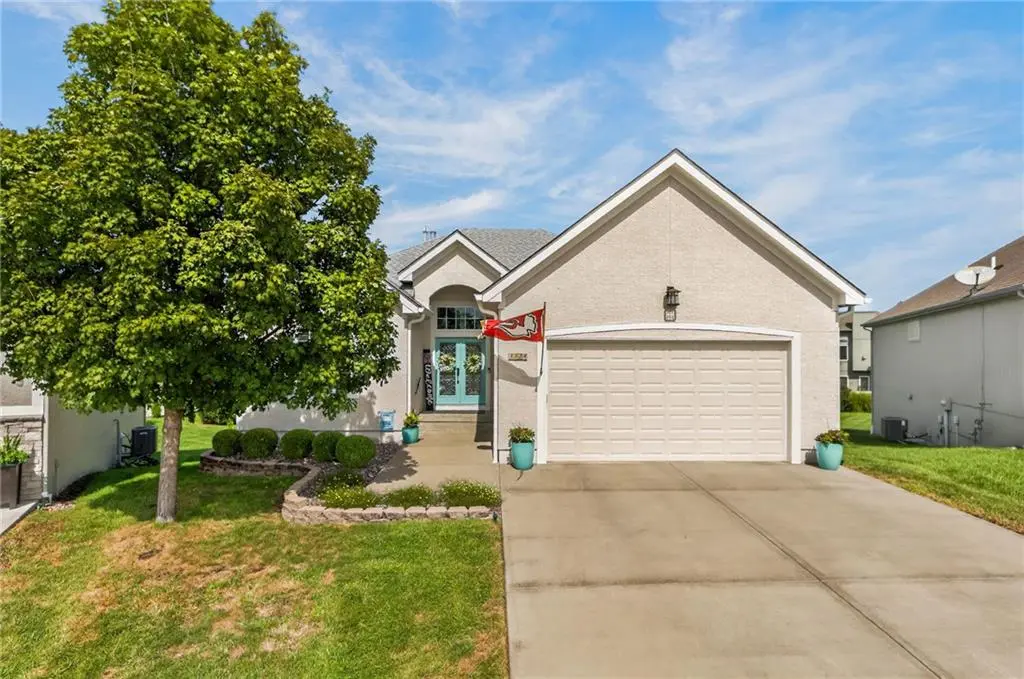
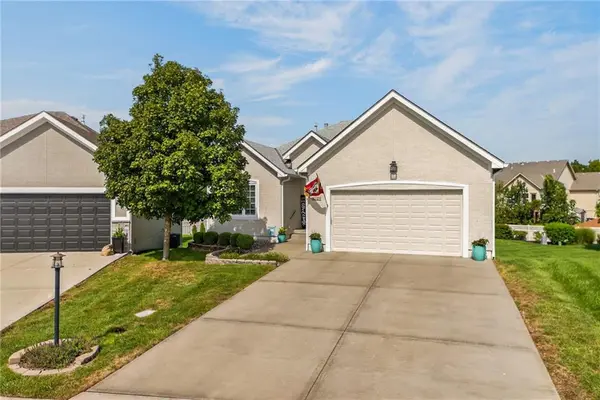
Welcome to low-maintenance living in the sought-after Villas at Meadows at Summit Ridge! Nestled on a quiet cul-de-sac in the top-rated Lee's Summit West school district, this beautifully updated villa offers meticulously maintained space with dual main/lower suite versatility.
Enjoy complete peace of mind with major updates already complete: a brand-new roof and gutters (2025), newly stained covered deck (2025), bi-annually serviced HVAC system, and fresh lighting and ceiling fans installed throughout.
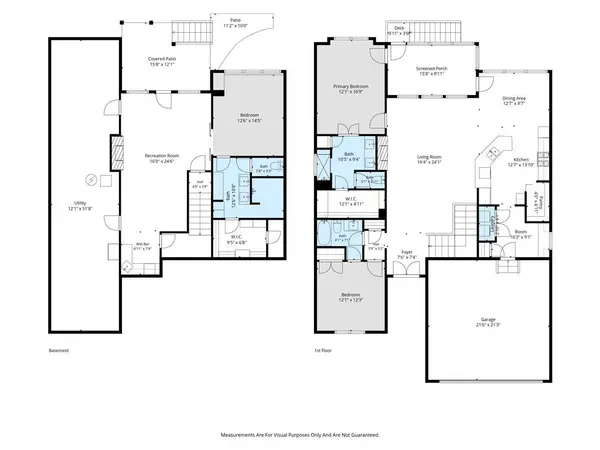
The airy main level features glowing hardwood floors, soaring ceilings, a cozy gas fireplace in the great room, and a gourmet kitchen equipped with replacement upper cabinetry, sleek quartz countertops, a center island, walk-in pantry, dual-fuel range, and newer appliances. The main-floor primary suite upstairs serves as a spa-like retreat featuring plush carpet (2023), double quartz vanities, upgraded fixtures, enlarged exhaust fans, and a comfort-height Toto toilet.
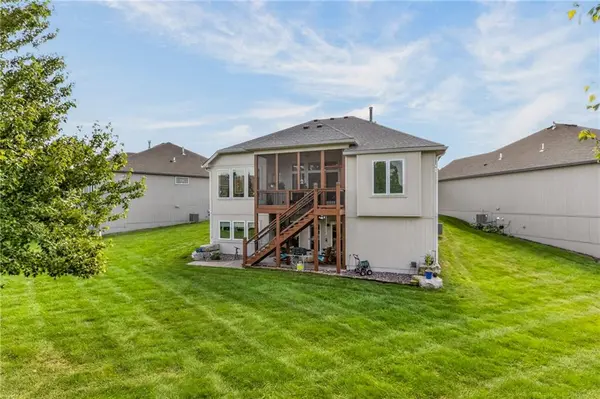
Step outside for seamless outdoor living on your enclosed screen porch overlooking a private, treed lot with an in-ground sprinkler system. The fully finished walk-out lower level features a secondary primary suite downstairs—complete with a spacious bedroom offering matching luxury details, full bath, expansive recreation/media room, and a full wet bar for easy entertaining!
All of this comes with low-maintenance HOA coverage including lawn care, snow removal, trash pickup, plus access to community pool, play areas, and walking trails!
Location
State MO
County Jackson
Rooms
Other Rooms Breakfast Room, Enclosed Porch, Fam Rm Gar Level, Family Room, Formal Living Room, Main Floor BR, Main Floor Primary Bedroom, Media Room, Recreation Room
Basement Basement BR, Finished
Interior
Interior Features Ceiling Fan(s), Custom Cabinets, Kitchen Island, Pantry, Walk-In Closet(s), Wet Bar
Heating Forced Air, Heat Pump
Cooling Electric, Heat Pump
Flooring Carpet, Ceramic Floor, Wood
Fireplaces Number 1
Fireplaces Type Gas, Great Room
Fireplace Y
Appliance Dishwasher, Disposal, Humidifier, Microwave, Free-Standing Electric Oven, Gas Range
Laundry Main Level, Off The Kitchen
Exterior
Parking Features true
Garage Spaces 2.0
Fence Other, Partial
Amenities Available Play Area, Pool, Trail(s)
Roof Type Composition
Building
Lot Description City Lot, Cul-De-Sac, Sprinkler-In Ground, Many Trees
Entry Level Reverse 1.5 Story
Sewer Public Sewer
Water Public
Structure Type Stucco
Schools
Elementary Schools Trailridge
Middle Schools Summit Lakes
High Schools Lee'S Summit West
School District Lee'S Summit
Others
HOA Fee Include Lawn Service,Management,Snow Removal,Trash
Ownership Private
Acceptable Financing Cash, Conventional, FHA, VA Loan
Listing Terms Cash, Conventional, FHA, VA Loan

Nearby Locations