




4 Beds
4 Baths
3,520 SqFt
4 Beds
4 Baths
3,520 SqFt
Key Details
Property Type Single Family Home
Sub Type Single Family Residence
Listing Status Active
Purchase Type For Sale
Square Footage 3,520 sqft
Price per Sqft $180
Subdivision Thousand Oaks
MLS Listing ID 2642933
Style Traditional
Bedrooms 4
Full Baths 3
Half Baths 1
HOA Fees $995/ann
Year Built 2006
Annual Tax Amount $7,433
Lot Size 0.290 Acres
Acres 0.29
Property Sub-Type Single Family Residence
Source hmls
Property Description
The main-level primary suite provides a private retreat with a tray ceiling, spacious bath featuring dual vanities, jetted tub and separate shower, plus a large walk-in closet. A formal dining room, main-floor laundry and convenient mudroom add even more functionality. Upstairs, you'll find three additional bedrooms; one bedroom has an en-suite bathroom, and the other 2 bedrooms share a Jack-and-Jill bathroom. There is plenty of space for a family, guests, or a home office.
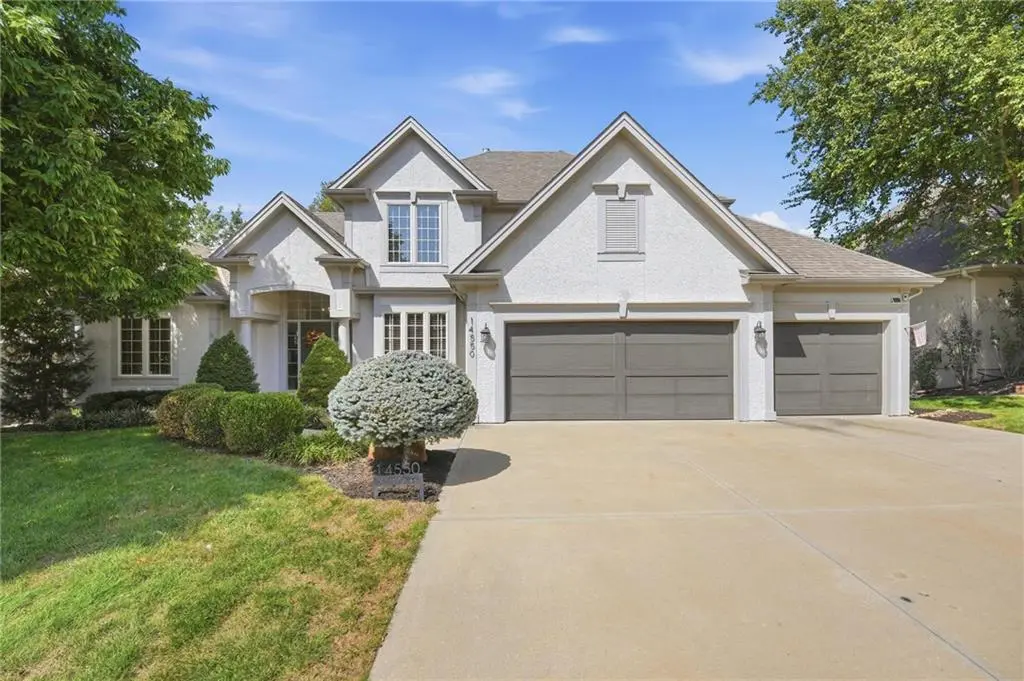
Outside, enjoy the large elevated deck and pergola surrounded by mature trees, creating a private setting for entertaining or relaxing. The three-car garage provides excellent parking and storage. Downstairs, the expansive unfinished basement offers approximately 2,200 square feet of additional space with tremendous potential for a future recreation room, additional bedrooms, home gym, theater, workshop, or storage.
Park Hill School District: Attending Angeline Washington Elementary School, Walden Middle School, and Park Hill South High School.
Location
State MO
County Platte
Rooms
Basement Full, Unfinished, Walk-Out Access
Interior
Interior Features Ceiling Fan(s), Kitchen Island, Painted Cabinets, Pantry, Smart Thermostat, Walk-In Closet(s)
Heating Natural Gas
Cooling Electric
Flooring Carpet, Tile, Wood
Fireplaces Number 2
Fireplaces Type Hearth Room, Living Room
Equipment Back Flow Device
Fireplace Y
Appliance Cooktop, Dishwasher, Disposal, Humidifier, Microwave, Refrigerator, Stainless Steel Appliance(s)
Laundry Laundry Room, Main Level
Exterior
Parking Features true
Garage Spaces 3.0
Fence Privacy, Wood
Amenities Available Pool, Trail(s)
Roof Type Composition
Building
Lot Description Adjoin Greenspace, Many Trees
Entry Level 1.5 Stories
Sewer Public Sewer
Water Public
Structure Type Frame
Schools
Elementary Schools Angeline Washington
Middle Schools Walden
High Schools Park Hill South
School District Park Hill
Others
Ownership Private
Acceptable Financing Cash, Conventional, FHA, VA Loan
Listing Terms Cash, Conventional, FHA, VA Loan
Special Listing Condition Owner Agent
Virtual Tour https://show.tours/kZytMyjp

Nearby Locations