





4 Beds
5 Baths
4,065 SqFt
4 Beds
5 Baths
4,065 SqFt
Key Details
Property Type Single Family Home
Sub Type Single Family Residence
Listing Status Coming Soon
Purchase Type For Sale
Square Footage 4,065 sqft
Price per Sqft $184
Subdivision Kensington Valley
MLS Listing ID 2642795
Style Traditional
Bedrooms 4
Full Baths 4
Half Baths 1
HOA Fees $795/ann
Year Built 1992
Annual Tax Amount $6,528
Lot Size 9,583 Sqft
Acres 0.22
Property Sub-Type Single Family Residence
Source hmls
Property Description
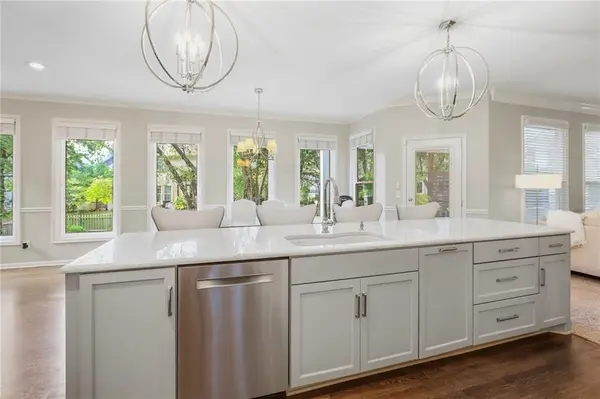
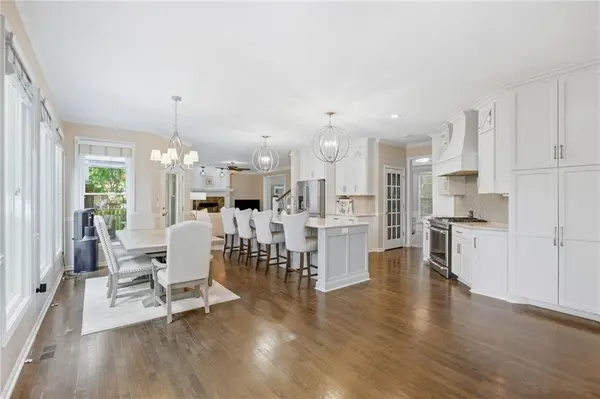
At the heart of the open main level is a completely remodeled designer kitchen anchored by an impressive 12-foot custom quartzite island. Three designer-remodeled bathrooms completed in 2025 feature marble countertops and Kohler fixtures. The primary suite includes a built-in electric fireplace, while a spacious secondary suite offers a walk-in closet and en suite bath.
The finished lower level adds flexible living and entertaining space with a wet bar, dishwasher, flex room, newer carpet and generous storage. Outside, a newer pergola and low-maintenance Trex deck create an inviting outdoor retreat. Newer carpet, updated stair railing and energy-efficient vinyl replacement windows add to the extensive improvements.
Substantial improvements extend well beyond the interior finishes. A roof with 40-year asphalt shingles, gutters and leaf guards were installed in 2020, with exterior paint and fencing completed that same year. The HVAC and furnace were replaced in 2018. Additional features include new garage doors, readiness for Level 2 EV charging, a backup sump pump system and basement wiring for an infrared sauna.
The home has been pre-inspected, with whole-home, termite and radon reports available for review before submitting an offer, giving buyers an opportunity to make an informed decision. A seller-provided home warranty is also included.
Enjoy convenient access to south Overland Park's shopping, dining, recreation and major highways. From designer renovations to major home systems, much of the work—and the homework—has already been done.
Location
State KS
County Johnson
Rooms
Other Rooms Breakfast Room, Exercise Room, Family Room, Formal Living Room, Office, Recreation Room
Basement Daylight, Egress Window(s), Finished, Full, Inside Entrance
Interior
Interior Features Ceiling Fan(s), Custom Cabinets, Kitchen Island, Painted Cabinets, Walk-In Closet(s), Wet Bar
Heating Forced Air
Cooling Electric
Flooring Carpet, Ceramic Floor, Wood
Fireplaces Number 2
Fireplaces Type Electric, Living Room, Other
Fireplace Y
Appliance Dishwasher, Disposal, Microwave, Gas Range
Laundry Main Level, Off The Kitchen
Exterior
Parking Features true
Garage Spaces 2.0
Fence Wood
Amenities Available Pool
Roof Type Composition
Building
Lot Description Cul-De-Sac, Sprinkler-In Ground, Many Trees
Entry Level 2 Stories
Water Public
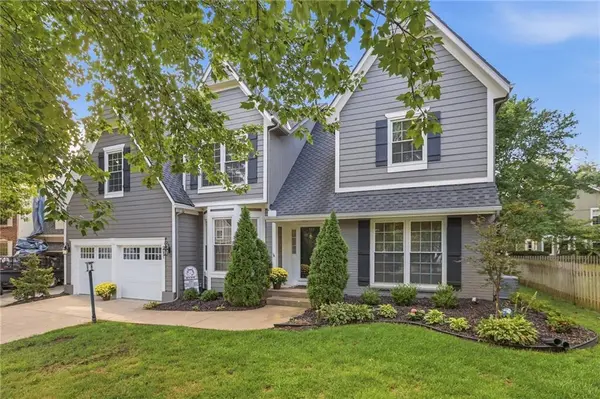
Structure Type Board & Batten Siding,Brick Trim,Brick Veneer
Schools
Elementary Schools Cottonwood Pt
Middle Schools Oxford
High Schools Blue Valley Nw
School District Blue Valley
Others
HOA Fee Include Curbside Recycle,Trash
Ownership Estate/Trust
Acceptable Financing Cash, Conventional, FHA, VA Loan
Listing Terms Cash, Conventional, FHA, VA Loan

Nearby Locations