


15453 S Dice LN, Olathe, KS 66062
REQUEST A TOUR If you would like to see this home without being there in person, select the "Virtual Tour" option and your agent will contact you to discuss available opportunities.
In-PersonVirtual Tour
Listed by Wes Shields • Platinum Realty LLC
$ 475,000
Est. payment | /mo

3 Beds

4 Baths

2,305 SqFt


Save
$ 475,000
Est. payment | /mo
Save

3 Beds

4 Baths

2,305 SqFt

Key Details

Property Type Single Family Home

Sub Type Single Family Residence

Listing Status Active

Purchase Type For Sale

Square Footage 2,305 sqft

Price per Sqft $206

Subdivision Heritage Park Estates

MLS Listing ID 2642876

Style Traditional

Bedrooms 3

Full Baths 3

Half Baths 1

Year Built 2002

Annual Tax Amount $4,935

Lot Size 8,474 Sqft

Acres 0.19453627

Property Sub-Type Single Family Residence

Source hmls

Property Description

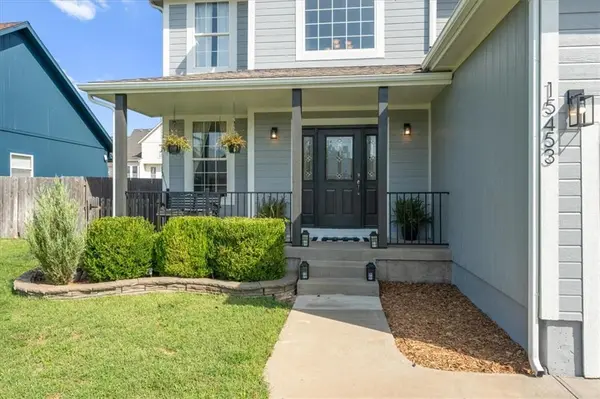
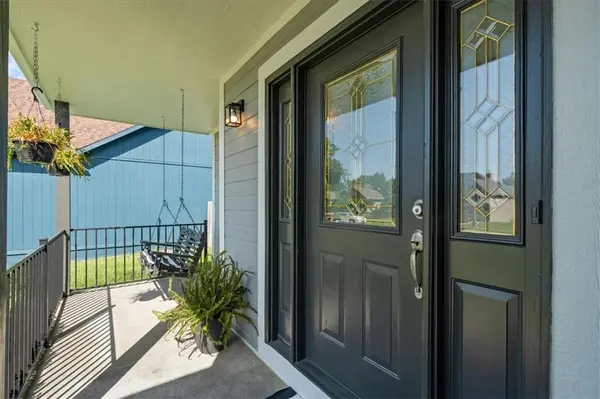
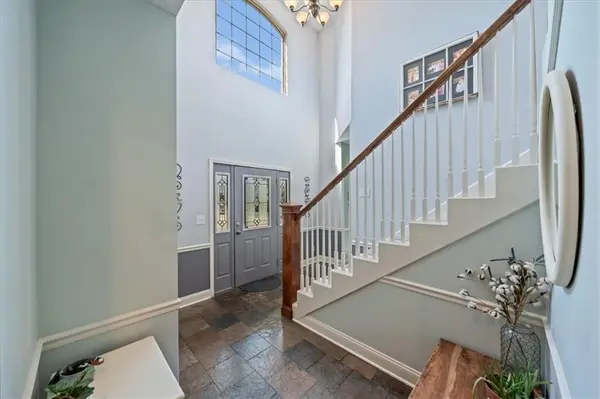
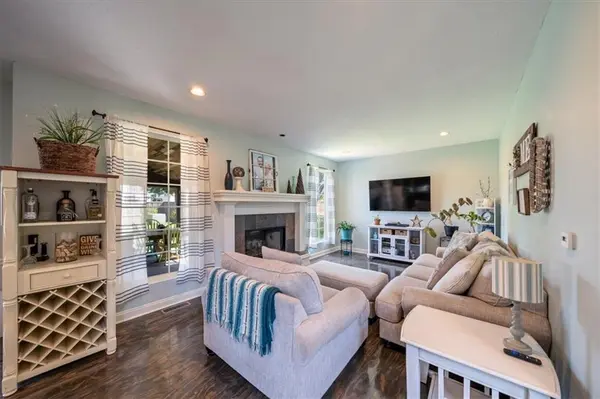
NICE 2 STORY IN HERITAGE PARK ESTATES! NEW ROOF AND EXTERIOR PAINT! Cul-De-Sac lot and Blue Valley School District! Front porch and grand entryway welcomes you inside. Living room has a fireplace and upgraded flooring. Kitchen features tall cabinets, stainless appliances, subway tile backsplash and pantry. Textured ceilings throughout. Large master bedroom with a HUGE walk in closet! Finished basement has NEW carpet with two egress windows and full bath, could also be used as a nonconforming fourth bedroom. Incredible screened covered DECK great for entertaining! Large 3 car garage with high ceilings and epoxied floor. Pride of ownership shows!

Location

State KS

County Johnson

Rooms

Basement Concrete, Egress Window(s), Finished

Interior

Heating Forced Air

Cooling Electric

Flooring Carpet, Laminate, Tile

Fireplaces Number 1

Fireplaces Type Family Room

Fireplace Y

Laundry Bedroom Level

Exterior

Parking Features true

Garage Spaces 3.0

Fence Wood

Roof Type Composition

Building

Lot Description City Lot, Cul-De-Sac, Many Trees

Entry Level 2 Stories

Sewer Public Sewer

Water Public

Structure Type Frame

Schools

Elementary Schools Morse

Middle Schools Aubry Bend

High Schools Blue Valley Southwest

School District Blue Valley

Others

Ownership Private

Acceptable Financing Cash, Conventional, FHA, VA Loan

Listing Terms Cash, Conventional, FHA, VA Loan

Heartland MLS KS / Southeast Kansas AOR

Nearby Locations

Melissa Burns

+1(816) 446-6517

melissaburns.realestate@gmail.com

1202 McClain Rd, Bentonville, AR 72712, USA

GET MORE INFORMATION

Name
Phone*
Message

Go tour this home

15453 S Dice LN