


25205 E Blue Mills RD, Independence, MO 64058
REQUEST A TOUR If you would like to see this home without being there in person, select the "Virtual Tour" option and your agent will contact you to discuss available opportunities.
In-PersonVirtual Tour
Listed by Heather Luce • KC LOCAL HOMES
$ 800,000
Est. payment | /mo

5 Beds

7 Baths

4,306 SqFt


$ 800,000
Est. payment | /mo

5 Beds

7 Baths

4,306 SqFt

Key Details

Property Type Single Family Home

Sub Type Single Family Residence

Listing Status Active

Purchase Type For Sale

Square Footage 4,306 sqft

Price per Sqft $185

MLS Listing ID 2642783

Style Traditional

Bedrooms 5

Full Baths 4

Half Baths 3

Year Built 2009

Annual Tax Amount $10,807

Lot Size 10.390 Acres

Acres 10.39

Property Sub-Type Single Family Residence

Source hmls

Property Description

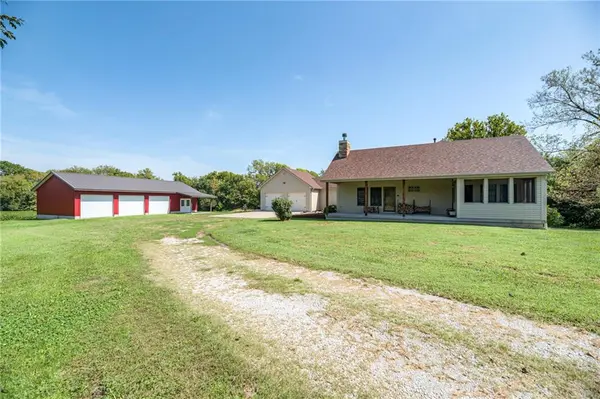
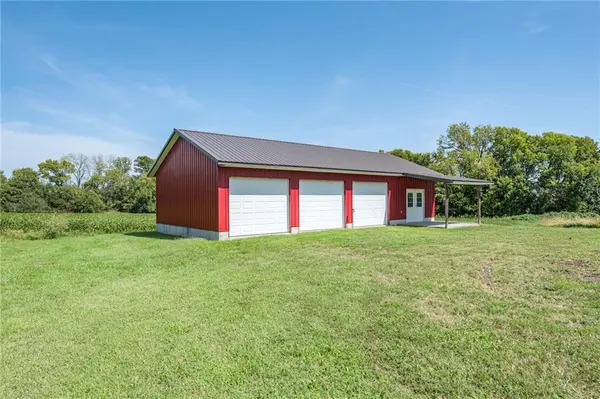
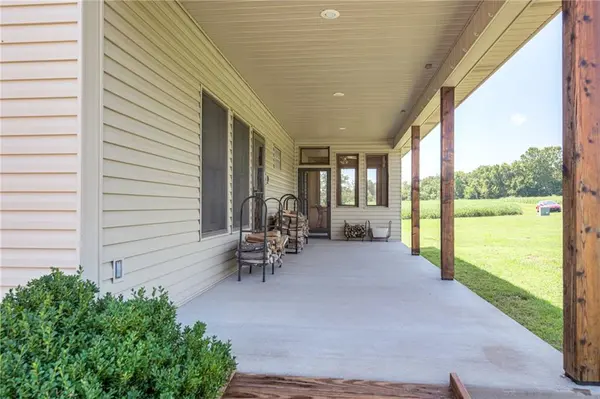
A truly special, meticulously maintained original-owner property on 10.39 acres surrounded by soybean fields and woods, custom built in 2009 with attention to quality and functionality. Roof on house and barn replaced just 2 years ago. Thoughtfully built with 2x6 framing, R-19 insulation, upgraded siding, Anderson windows, solid wood doors, and 9' ceilings. The warm and inviting kitchen is designed for everyday living and entertaining, featuring hickory cabinetry and flooring, quartz counters, large island with seating, pullouts, and walk-in pantry. Throughout the home pocket doors, additional built-ins, abundant storage, and beautiful natural light complement the thoughtful finishes and timeless character. Enjoy three screened-in porches, front patio and a huge covered back porch. The spacious primary suite offers a peaceful retreat with direct access to the hot tub and a beautifully appointed private bathroom featuring an ADA-friendly shower, generous storage, and two vanities. Two Quadra-Fire wood-burning stoves and cozy stone fireplace provide warmth and character. The walkout basement adds exceptional flexibility with a bed/bath PLUS separate unit featuring private entrance and carport, full kitchen, laundry room, bedroom with en suite, extra office, and private patio. A hidden door leads to a safe room with a half bath and gravity fed cistern water supply. The lower level woodworking shop includes a rear garage, walk out, and two 220V outlets. Amenities include ramp entry access, built-in bathroom heaters, 400-amp electrical service/buried electric lines, and a private road to the home. The 25x50 insulated barn has concrete floors, three bays, and a dedicated 100-amp panel. A blackberry patch, multiple exterior faucets, and countless thoughtful details make this property as practical as it is beautiful, rare opportunity to own a custom home with acreage and privacy. List price strategically established based on recent appraisal valuation, and report available.

Location

State MO

County Jackson

Rooms

Other Rooms Den/Study, Enclosed Porch, Fam Rm Main Level, Family Room, Formal Living Room, Main Floor BR, Main Floor Primary Bedroom, Office, Workshop

Basement Basement BR, Finished, Full, Inside Entrance, Walk-Out Access

Interior

Interior Features Ceiling Fan(s), Custom Cabinets, Hot Tub, Kitchen Island, Pantry, In-Law Floorplan, Stained Cabinets, Walk-In Closet(s)

Heating Propane

Cooling Electric, Heat Pump

Flooring Carpet, Concrete, Tile, Wood

Fireplaces Number 3

Fireplaces Type Basement, Family Room, Insert, Living Room, Wood Burn Stove

Fireplace Y

Appliance Cooktop, Dishwasher, Double Oven, Dryer, Microwave, Refrigerator, Built-In Oven, Stainless Steel Appliance(s), Washer

Laundry Laundry Room, Multiple Locations

Exterior

Exterior Feature Hot Tub

Parking Features true

Garage Spaces 5.0

Roof Type Composition

Building

Lot Description Acreage

Entry Level Ranch,Reverse 1.5 Story

Sewer Septic Tank, Public Sewer

Water Cistern, Public

Structure Type Frame,Stone Trim,Vinyl Siding

Schools

School District Fort Osage

Others

Ownership Private

Acceptable Financing Cash, Conventional, FHA, VA Loan

Listing Terms Cash, Conventional, FHA, VA Loan

Virtual Tour https://www.dropbox.com/scl/fi/v4tddfjb327wb2kftacyz/25205_E_Blue_Mills_Rd-V3-UPDATED.mp4?rlkey=1vrki9tieyb2hx9khu1xyhrt4&st=28quog2p&dl=0

Heartland MLS KS / Southeast Kansas AOR

Nearby Locations

Melissa Burns

+1(816) 446-6517

melissaburns.realestate@gmail.com

1202 McClain Rd, Bentonville, AR 72712, USA

GET MORE INFORMATION

Name
Phone*
Message

Go tour this home

25205 E Blue Mills RD