





4 Beds
4 Baths
2,943 SqFt
4 Beds
4 Baths
2,943 SqFt
Key Details
Property Type Single Family Home
Sub Type Single Family Residence
Listing Status Coming Soon
Purchase Type For Sale
Square Footage 2,943 sqft
Price per Sqft $186
Subdivision Arbores
MLS Listing ID 2642618
Style Traditional
Bedrooms 4
Full Baths 3
Half Baths 1
HOA Fees $665/ann
Year Built 1991
Annual Tax Amount $6,494
Lot Size 0.346 Acres
Acres 0.34550047
Property Sub-Type Single Family Residence
Source hmls
Property Description
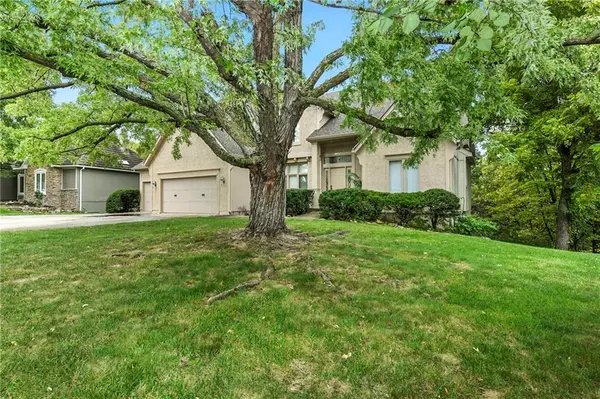
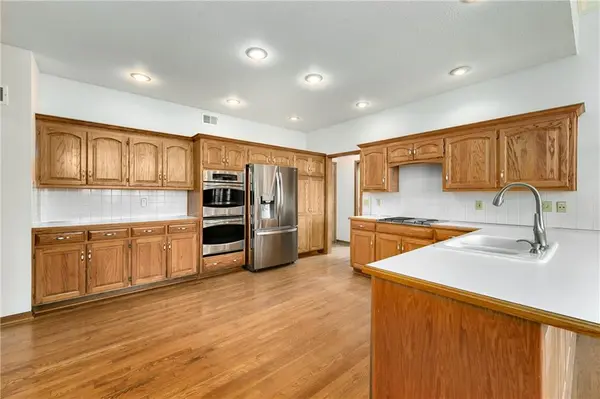
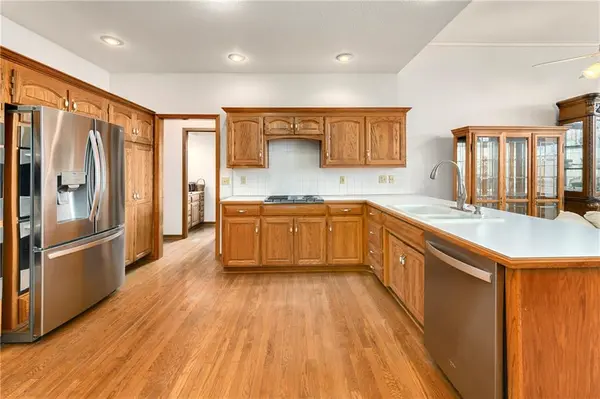
This former model home has an upgraded trim package and built-in cabinetry throughout. The centerpiece of this home is a stunning great room with soaring ceilings, a fireplace, a wall of windows to capture the views, and access to the upper deck. There's a formal dining / living space which can also be used as a great home office area. The kitchen is huge with more cabinets that you will ever need, and it flows right into a warm hearth room with a brick fireplace and a wall of windows and transoms to again capture those stunning views.
The main level primary suite features a bay window, tray ceiling, and a 3rd fireplace which is shared with the primary bath. Enjoy soaking in your whirlpool tub by the fire and a huge double vanity plus spacious walk in closet. Head up the turned staicase to find three generously sized bedrooms and two full baths. The walkout lower level leads to another deck which is still 18' above ground - you're still nestled in the treetops! There's truly nothing like this setting. The neighborhood amenities includes two lakes (one stocked with fish) and lovely streets for evening walks.
Location
State MO
County Jackson
Rooms
Other Rooms Great Room, Main Floor BR, Main Floor Primary Bedroom
Basement Concrete, Full, Inside Entrance, Walk-Out Access
Interior
Interior Features Ceiling Fan(s), Stained Cabinets, Vaulted Ceiling(s), Walk-In Closet(s)
Heating Natural Gas
Cooling Electric
Flooring Carpet, Tile, Wood
Fireplaces Number 3
Fireplaces Type Great Room, Hearth Room, Primary Bedroom
Fireplace Y
Laundry Dryer Hookup-Ele, Main Level
Exterior
Parking Features true
Garage Spaces 3.0
Roof Type Composition
Building
Lot Description Estate Lot, Many Trees, Wooded
Entry Level 1.5 Stories
Sewer Public Sewer
Water Public
Structure Type Stone Trim,Stucco & Frame
Schools
Elementary Schools Voy Spears
Middle Schools Delta Woods
High Schools Blue Springs South
School District Blue Springs
Others
Ownership Private
Acceptable Financing Cash, Conventional, FHA, VA Loan
Listing Terms Cash, Conventional, FHA, VA Loan

Nearby Locations