





3 Beds
2 Baths
1,934 SqFt
3 Beds
2 Baths
1,934 SqFt
Key Details
Property Type Single Family Home
Sub Type Single Family Residence
Listing Status Active
Purchase Type For Sale
Square Footage 1,934 sqft
Price per Sqft $240
MLS Listing ID 2641611
Style Traditional
Bedrooms 3
Full Baths 2
Year Built 2023
Annual Tax Amount $843
Lot Size 5.480 Acres
Acres 5.48
Property Sub-Type Single Family Residence
Source hmls
Property Description
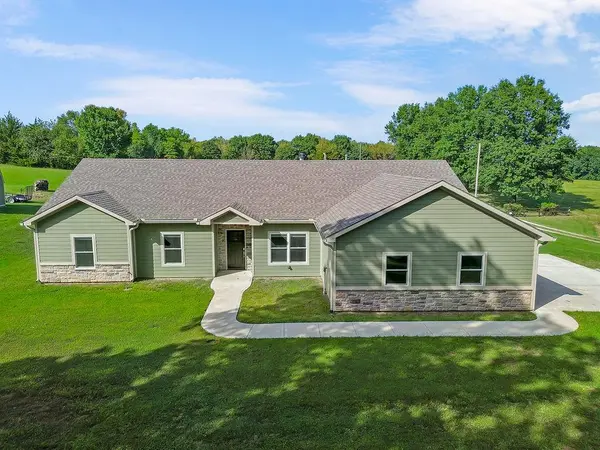
Nearly 2,000 SF of thoughtfully laid out living space features luxury vinyl throughout and tile in the bathrooms. The great room centers around a wood burning fireplace, with a formal dining room on one side and a breakfast area flowing into the kitchen on the other. And that kitchen earns its own conversation — 6x3 island, quartz counters, under cabinet lighting, gas stove, Lefton custom sink with multiple sprayers, soft close cabinets and drawers with pullouts, and a large walk-in pantry. Everything where you need it, nothing overlooked.
The primary suite is a genuine retreat. His and hers closets, and an ensuite that delivers — huge walk-in shower, whirlpool tub, dual quartz vanities, and heated tile floors. The second bathroom also features quartz counters.
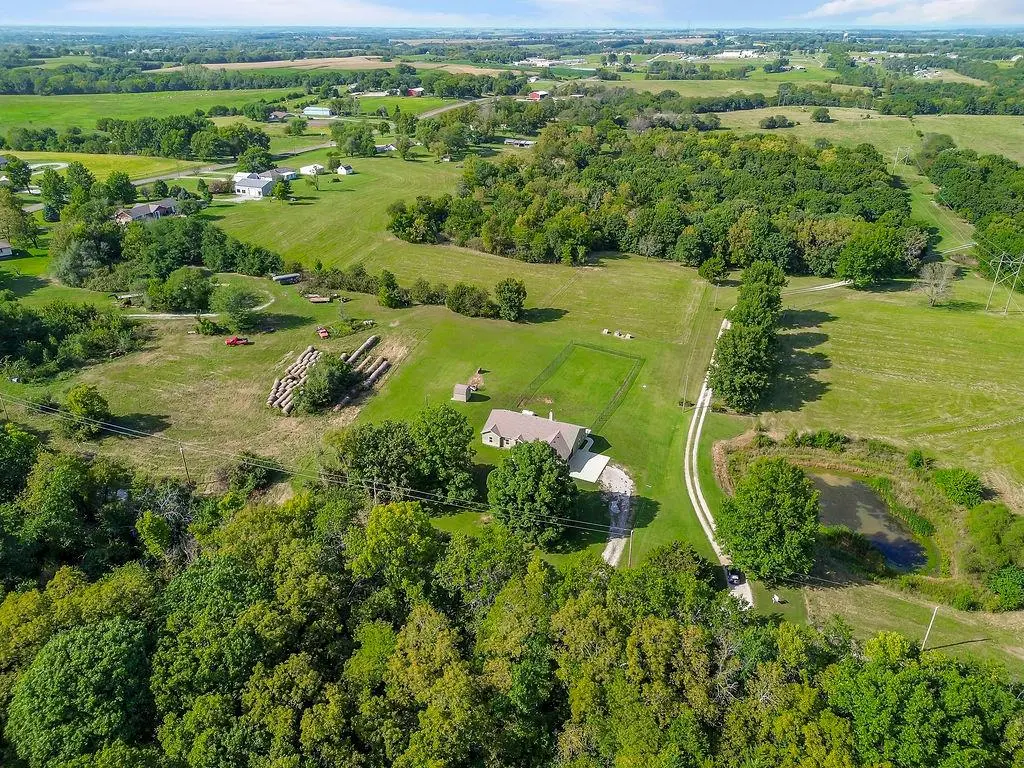
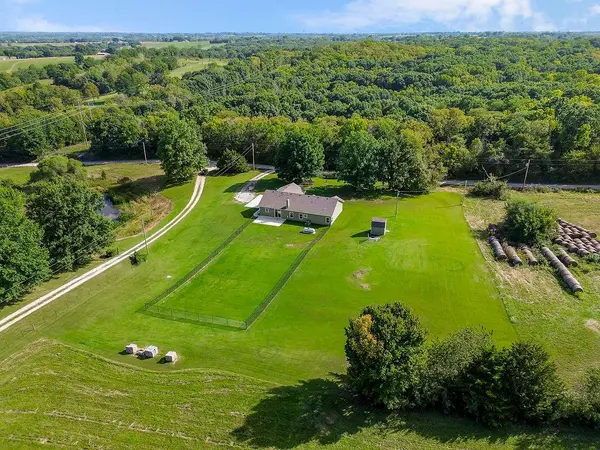
Outside, the 5.5 acres offer room to roam. A 10x10 shed on concrete, partially fenced yard, and woods behind the property with walking trails where you can pick wild berries along the way make this feel like a world of your own. Two septic systems, double pane Anderson windows, 40-amp circuit for a compressor in the 2-car garage, and a storm shelter round out a property that was built to be self-sufficient and ready for anything.
Minutes to Leavenworth schools. Ten minutes to Fort Leavenworth. Country living without the sacrifice.
Location
State KS
County Leavenworth
Rooms
Other Rooms Main Floor BR, Main Floor Primary Bedroom
Basement Slab
Interior
Interior Features Ceiling Fan(s), Kitchen Island, Pantry, Walk-In Closet(s)
Heating Heat Pump
Cooling Electric
Flooring Luxury Vinyl, Tile
Fireplaces Number 1
Fireplaces Type Great Room, Wood Burning
Fireplace Y
Appliance Dishwasher, Disposal, Microwave, Refrigerator, Gas Range, Stainless Steel Appliance(s)
Laundry Bedroom Level, Main Level
Exterior
Parking Features true
Garage Spaces 2.0
Fence Metal
Roof Type Composition
Building
Lot Description Acreage
Entry Level Ranch
Sewer Septic Tank
Water Public
Structure Type Frame
Schools
Elementary Schools Pleasant Ridge
Middle Schools Pleasant Ridge
High Schools Pleasant Ridge
School District Easton
Others
Ownership Private
Acceptable Financing Cash, Conventional, FHA, VA Loan
Listing Terms Cash, Conventional, FHA, VA Loan

Nearby Locations