

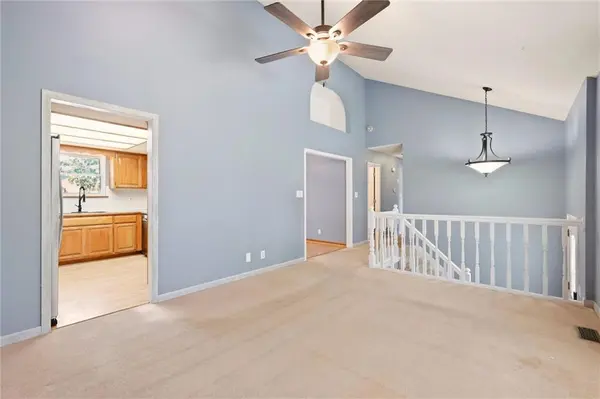

408 Huntington CT, Greenwood, MO 64034
REQUEST A TOUR If you would like to see this home without being there in person, select the "Virtual Tour" option and your agent will contact you to discuss available opportunities.
In-PersonVirtual Tour
Listed by Cory Owen • Cory & Co. Realty
$ 310,000
Est. payment | /mo

3 Beds

3 Baths

1,533 SqFt


Save
$ 310,000
Est. payment | /mo
Save

3 Beds

3 Baths

1,533 SqFt

Key Details

Property Type Single Family Home

Sub Type Single Family Residence

Listing Status Active

Purchase Type For Sale

Square Footage 1,533 sqft

Price per Sqft $202

Subdivision Allendale Estates

MLS Listing ID 2642982

Style Contemporary,Traditional

Bedrooms 3

Full Baths 3

Year Built 1991

Annual Tax Amount $3,050

Lot Size 0.282 Acres

Acres 0.282461

Property Sub-Type Single Family Residence

Source hmls

Property Description

This IS the ONE! Welcome to Allendale Estates, a family friendly neighborhood that is a few blocks from the coveted Greenwood Elementary School and is also in the Lee's Summit West High School district. The living room windows deliver plenty of natural light PLUS the calming and neutral modern color pallet compliments any home décor. The sizeable primary bedroom has TWO closets and transitional styled bathroom have tiled floors for durability. Did I mention ALL major ticket items have already been taken care of? New hot water heater 2023, furnace 2022, A/C 2012, full home interior AND exterior painted 2026, deck painted 2026, NEW above ground swimming pool in 2023, and complete Timberline roofing system 2010. Need additional storage space? The deep garage offers plenty of storage space PLUS the shed offers more as well. The finished basement offers an additional living space or can be utilized as an office area. The basement also has a bonus room PLUS has a full bathroom with a shower for convenience. The fenced backyard provides plenty of room for your puppers and kiddos to play. I promise you won't be disappointed in this transitional styled home that has SO much to offer! Come BUY today!

Location

State MO

County Jackson

Rooms

Basement Concrete, Daylight, Egress Window(s), Finished

Interior

Interior Features Bidet, Ceiling Fan(s), Pantry, Stained Cabinets, Vaulted Ceiling(s)

Heating Forced Air

Cooling Electric

Flooring Carpet, Ceramic Floor, Laminate, Luxury Vinyl

Fireplaces Number 1

Fireplaces Type Living Room

Fireplace Y

Appliance Dishwasher, Dryer, Freezer, Exhaust Fan, Microwave, Refrigerator, Free-Standing Electric Oven, Gas Range, Stainless Steel Appliance(s), Washer

Laundry In Basement, Laundry Room

Exterior

Parking Features true

Garage Spaces 2.0

Fence Wood

Pool Above Ground

Roof Type Composition

Building

Lot Description Cul-De-Sac, Level

Entry Level Split Entry

Sewer Public Sewer

Water Public

Structure Type Frame

Schools

Elementary Schools Greenwood

Middle Schools Summit Lakes

High Schools Lee'S Summit West

School District Lee'S Summit

Others

Ownership Private

Acceptable Financing Cash, Conventional, FHA, VA Loan

Listing Terms Cash, Conventional, FHA, VA Loan

Heartland MLS KS / Southeast Kansas AOR

Nearby Locations

Melissa Burns

+1(816) 446-6517

melissaburns.realestate@gmail.com

1202 McClain Rd, Bentonville, AR 72712, USA

GET MORE INFORMATION

Name
Phone*
Message

Go tour this home

408 Huntington CT