



4 Beds
3 Baths
3,156 SqFt
4 Beds
3 Baths
3,156 SqFt
Key Details
Property Type Single Family Home
Sub Type Single Family Residence
Listing Status Active
Purchase Type For Sale
Square Footage 3,156 sqft
Price per Sqft $237
Subdivision Kenilworth
MLS Listing ID 2642972
Style Traditional
Bedrooms 4
Full Baths 3
Year Built 1965
Annual Tax Amount $8,269
Lot Size 0.371 Acres
Acres 0.37137282
Property Sub-Type Single Family Residence
Source hmls
Property Description
At the heart of the home is a completely renovated kitchen featuring new cabinetry, countertops, fixtures, and appliances, creating a bright and inviting space that flows naturally into the surrounding living areas. Refinished hardwood floors, fresh paint, updated finishes, and refreshed bathrooms give the home a move-in-ready feel while maintaining the character of this established Prairie Village neighborhood.
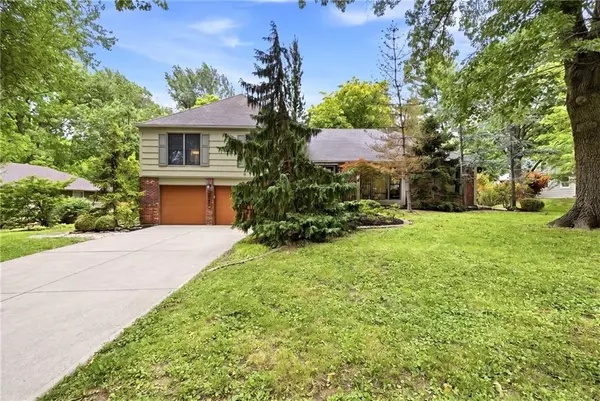
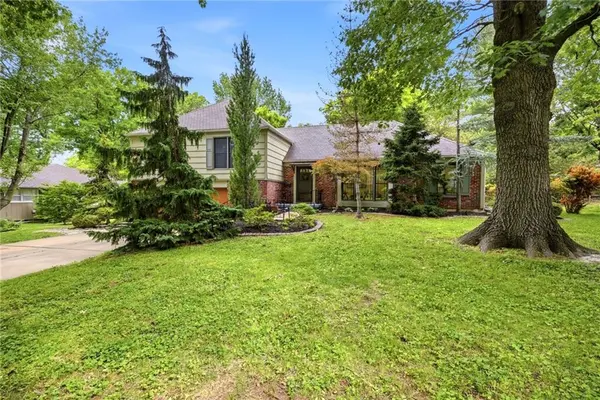
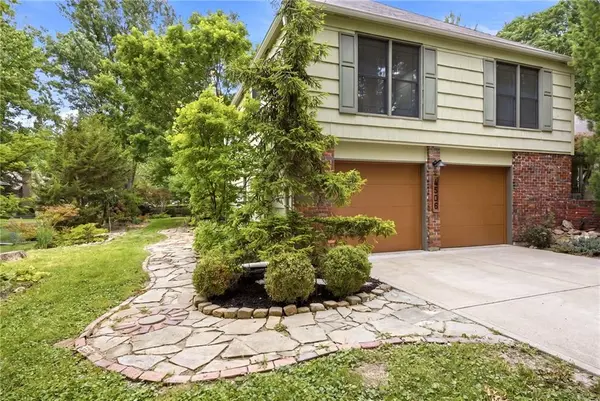
What truly sets this home apart is the amount of usable living space. Multiple living areas and a thoughtfully finished lower level provide incredible flexibility for a family room, home office, guest space, workout area, game room, or entertaining. Outside, enjoy a spacious .37-acre lot with mature landscaping and a beautifully maintained backyard offering plenty of room to relax, entertain, or enjoy the outdoors.
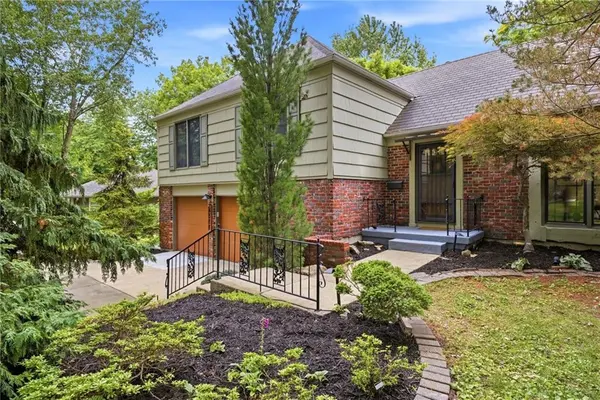
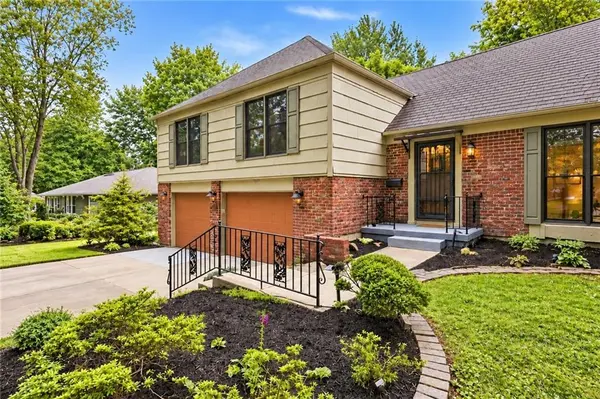
With 4 bedrooms, 3 full bathrooms, an attached 2-car garage, generous living space, extensive updates, and a sought-after Prairie Village location, this is a home that deserves to be experienced in person. Come see just how much 4506 W 93rd Terrace has to offer.
Location
State KS
County Johnson
Rooms
Other Rooms Den/Study, Fam Rm Gar Level, Fam Rm Main Level, Office
Basement Concrete, Finished, Inside Entrance, Sump Pump
Interior
Interior Features Expandable Attic, Painted Cabinets, Pantry, Vaulted Ceiling(s)
Heating Forced Air
Cooling Electric
Flooring Carpet, Wood
Fireplaces Number 1
Fireplaces Type Family Room
Fireplace Y
Appliance Cooktop, Dishwasher, Disposal, Microwave, Refrigerator, Built-In Oven, Electric Range
Laundry In Basement, In Hall
Exterior
Parking Features true
Garage Spaces 2.0
Roof Type Composition
Building
Lot Description City Lot, Many Trees
Entry Level Side/Side Split
Sewer Public Sewer
Water Public
Structure Type Brick/Mortar,Wood Siding
Schools
School District Shawnee Mission
Others
Ownership Investor
Acceptable Financing Cash, Conventional, FHA, VA Loan
Listing Terms Cash, Conventional, FHA, VA Loan

Nearby Locations