


5 Beds
3 Baths
2,750 SqFt
5 Beds
3 Baths
2,750 SqFt
Key Details
Property Type Single Family Home
Sub Type Single Family Residence
Listing Status Active
Purchase Type For Sale
Square Footage 2,750 sqft
Price per Sqft $207
Subdivision Lakeside At Loch Leanard
MLS Listing ID 2642952
Style Traditional
Bedrooms 5
Full Baths 3
HOA Fees $450/ann
Year Built 2019
Annual Tax Amount $5,320
Lot Size 0.430 Acres
Acres 0.43
Property Sub-Type Single Family Residence
Source hmls
Property Description
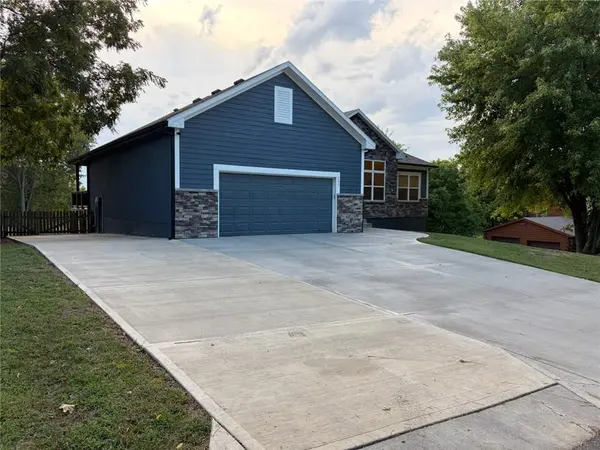
The walk-out lower level adds an open living/recreation area, 2 bedrooms, full bath, and abundant storage. Step outside to the patio, fenced yard, and remarkable climate-controlled bonus building! Currently used as a workshop, this spacious building features concrete floors, heat, AC, two additional garage spaces, attic access, and plenty of room for storing lake toys, vehicles, equipment, and more. The possibilities are virtually endless: create the ultimate car enthusiast's garage, home gym, man cave/sports lounge, creative studio, party barn, home office, guest retreat, theater room—or design a space entirely your own!
Located less than a block from the newly renovated city park with playground, picnic shelter, basketball court, and lighted pickleball/tennis courts. And best of all, enjoy PRIVATE access to the 26-acre Loch Leonard Lake. Go fishing, kayaking, or paddleboarding just steps from your back door. One of only 11 homesites with exclusive lake privileges, this is a truly rare opportunity to enjoy a private lake lifestyle right at home!
Custom quality, exclusive lake privileges, a versatile bonus building, and exceptional living spaces—welcome home!
Location
State MO
County Cass
Rooms
Other Rooms Main Floor BR, Main Floor Primary Bedroom, Recreation Room, Workshop
Basement Finished, Full, Sump Pump, Walk-Out Access
Interior
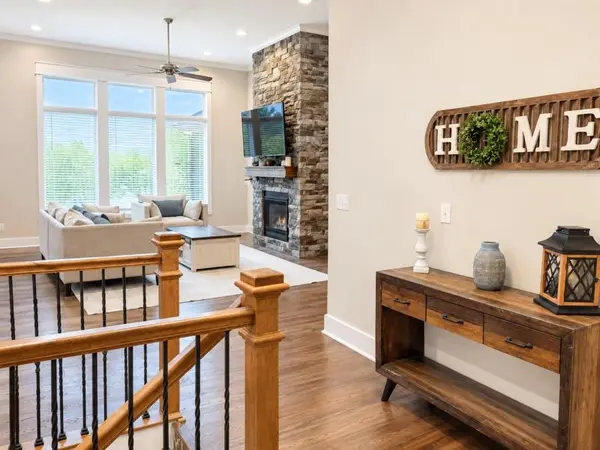
Interior Features Ceiling Fan(s), Custom Cabinets, Kitchen Island, Pantry, Walk-In Closet(s)
Heating Electric, Heat Pump
Cooling Electric
Flooring Luxury Vinyl, Tile, Wood
Fireplaces Number 1
Fireplaces Type Gas, Living Room
Fireplace Y
Appliance Dishwasher, Microwave, Electric Range, Stainless Steel Appliance(s)
Laundry Main Level, Off The Kitchen
Exterior
Parking Features true
Garage Spaces 5.0
Fence Wood
Roof Type Composition
Building
Lot Description City Limits, City Lot
Entry Level Ranch,Reverse 1.5 Story
Sewer Public Sewer, Other
Water Public
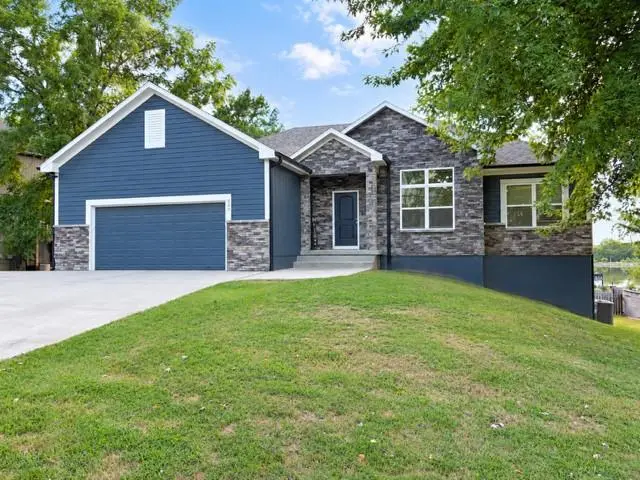
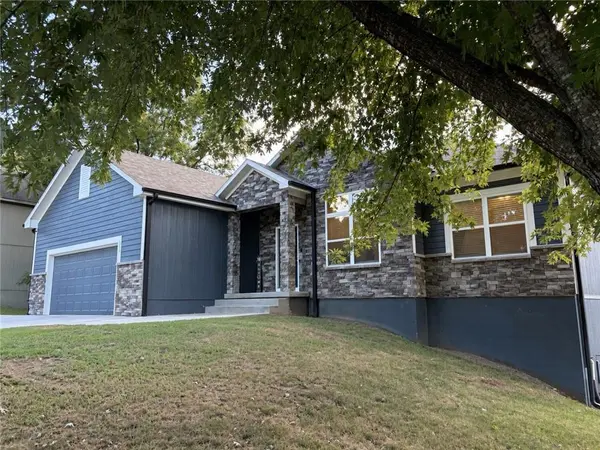
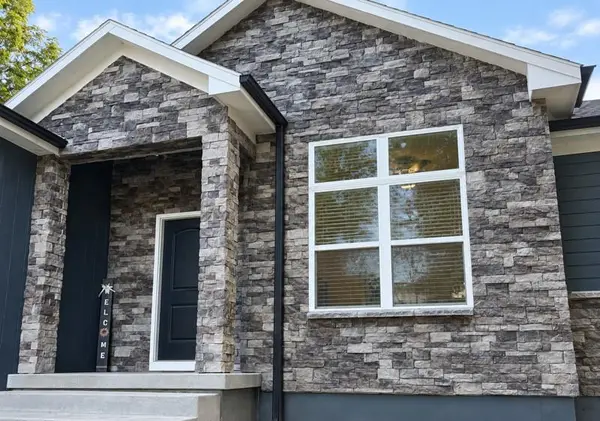
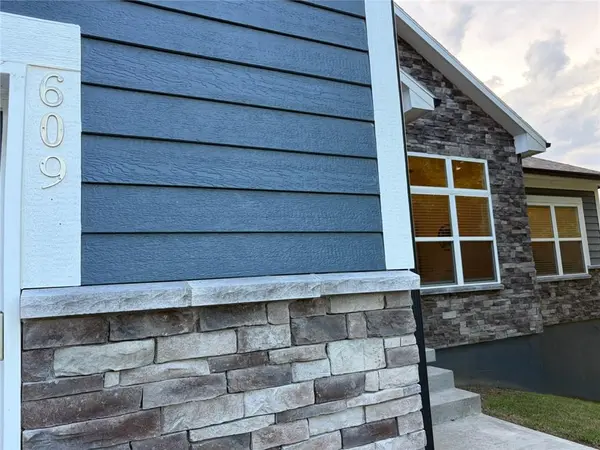
Structure Type Lap Siding,Stone Trim
Schools
Elementary Schools Pleasant Hill
Middle Schools Pleasant Hill
High Schools Pleasant Hill
School District Pleasant Hill
Others
Ownership Private
Acceptable Financing Cash, Conventional, FHA, VA Loan
Listing Terms Cash, Conventional, FHA, VA Loan

Nearby Locations