

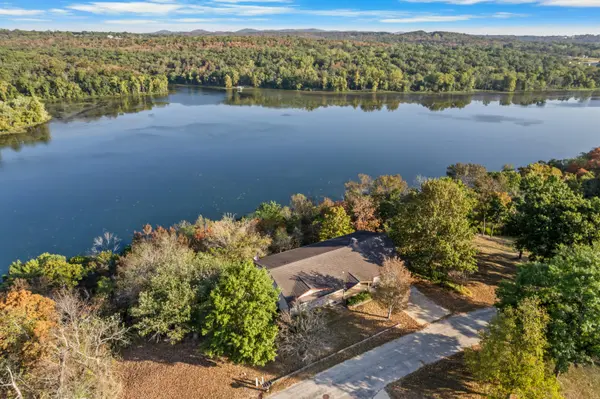

505 Cope LN, Forsyth, MO 65653
REQUEST A TOUR If you would like to see this home without being there in person, select the "Virtual Tour" option and your agent will contact you to discuss available opportunities.
In-PersonVirtual Tour
$ 425,000
Est. payment | /mo

4 Beds

3 Baths

2,834 SqFt


Save
$ 425,000
Est. payment | /mo
Save

4 Beds

3 Baths

2,834 SqFt

Key Details

Property Type Single Family Home

Sub Type Single Family Residence

Listing Status Active

Purchase Type For Sale

Square Footage 2,834 sqft

Price per Sqft $149

Subdivision Pine Way Estates

MLS Listing ID SOM60334265

Bedrooms 4

Full Baths 3

Construction Status No

Total Fin. Sqft 2834

Rental Info No

Year Built 1976

Annual Tax Amount $953

Tax Year 2025

Lot Size 0.420 Acres

Acres 0.42

Lot Dimensions 123X170 IRR

Property Sub-Type Single Family Residence

Source somo

Property Description

This 4 bedroom, 3 bath LAKEFRONT home is a must see! Located in a well kept Forsyth Subdivision, just 25 minutes to Branson, this beautiful home with panoramic Lake Taneycomo views can be found. From the covered front porch walk in to the spacious living / dining room that features a wood burning fireplace, wood floors, and beautiful views of the lake from the extra large windows and doors that take you to the covered / screened in back deck that offer a great entertaining space or a place to relax. The updated kitchen features granite countertops, tons of cabinet space, a large pantry, and convenient washer & dryer closet. All kitchen appliances & washer / dryer convey. Down the hall you will find the home's primary bedroom suite with attached full bath and access to the back deck. The main floor also features the homes 2nd bedroom and another full bathroom, as well as access to the large 2 car garage that also has back deck access. Downstairs you will find the homes 2nd living space. The lower level family room features a wood stove, a wet bar area (which could be made into a small kitchen area,) and the homes 3rd & 4th bedrooms with a jack-n-jill full bathroom in between. One bedroom has access to the covered lower level patio area. Downstairs you will also find large storage closets. The lower level would make a great space for extended family to stay or the teenager who wants their own domain. Outside you will find a nice storage shed. Just down the road is Empire Park - with a beautiful walking trail, children's play area, disk golf, and boat put in. If you would like to have some lake fun on Bull Shoals Lake - it's just on the other side of the dam, and only 5 minutes away to the boat put in at Shadow Rock Park. This property has been extremely well taken care of and is easy to show. Call for your appointment today.

Location

State MO

County Taney

Area 2834

Direction From Forsyth Take Y Hwy to Right on Cope Lane. Follow to home.

Rooms

Other Rooms Master Bedroom, Pantry, Living Areas (2)

Basement Finished, Full

Dining Room Living/Dining Combo

Interior

Interior Features Walk-in Shower, Walk-In Closet(s), Laminate Counters, Granite Counters, Tray Ceiling(s)

Heating Heat Pump, Fireplace(s), Other

Cooling Heat Pump

Fireplaces Type Living Room, Two or More, Other, Wood Burning

Fireplace No

Appliance Dishwasher, Free-Standing Electric Oven, Dryer, Washer, Electric Water Heater, Disposal

Heat Source Heat Pump, Fireplace(s), Other

Exterior

Exterior Feature Rain Gutters

Parking Features Garage Faces Front

Garage Spaces 2.0

Waterfront Description Front

View Y/N Yes

View Panoramic, Lake

Garage Yes

Building

Lot Description Lake View, Waterfront, Lake Front

Story 1

Sewer Public Sewer

Water City

Level or Stories One

Construction Status No

Schools

Elementary Schools Forsyth

Middle Schools Forsyth

High Schools Forsyth

Others

Association Rules None

Acceptable Financing Cash, Conventional

Listing Terms Cash, Conventional

Listed by Lacey Sanders Keller Williams Tri-Lakes

Nearby Locations

Melissa Burns

+1(816) 446-6517

melissaburns.realestate@gmail.com

1202 McClain Rd, Bentonville, AR 72712, USA

GET MORE INFORMATION

Name
Phone*
Message

Go tour this home

505 Cope LN