





4 Beds
3 Baths
3,544 SqFt
4 Beds
3 Baths
3,544 SqFt
Key Details
Property Type Single Family Home
Sub Type Single Family Residence
Listing Status Active
Purchase Type For Sale
Square Footage 3,544 sqft
Price per Sqft $273
Subdivision Woodland Oaks
MLS Listing ID 2642751
Style Traditional
Bedrooms 4
Full Baths 3
HOA Fees $425/ann
Lot Size 0.328 Acres
Acres 0.32805327
Property Sub-Type Single Family Residence
Source hmls
Property Description
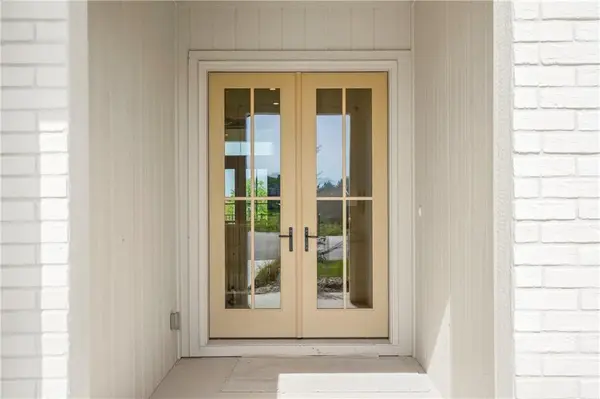
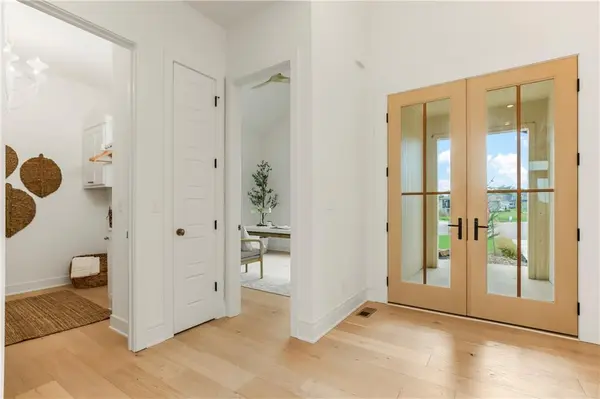
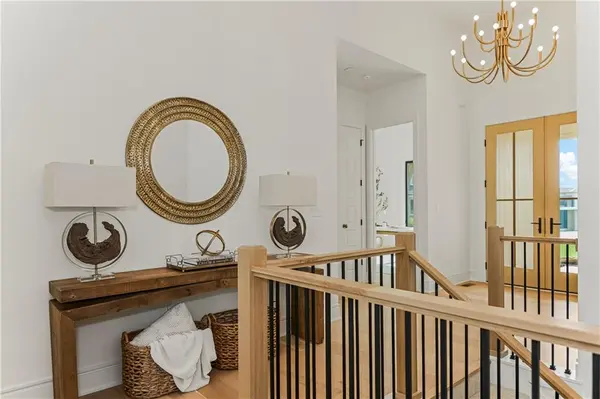
Step inside to soaring 10' walls, 8' interior doors, designer lighting, and abundant natural light. The chef's kitchen features custom White Oak cabinetry, a Z-Line Autograph appliance package with double ovens, and the option for a panel-ready refrigerator. A spacious walk-in butler's pantry with sink provides additional storage and prep space, while the open-concept layout creates an inviting setting for everyday living and entertaining.
The lower level takes entertaining to the next level with a dedicated movie theater featuring Roxul soundproof insulation. Step outside to enjoy the low-maintenance stamped antiqued concrete patio or head upstairs to the balcony, where large French doors open to an ideal space for relaxing or entertaining.
Natural light pours into the home through impressive 94" rear windows—the largest available from the manufacturer. Additional features include casement windows, fully tiled bathrooms, and a suspended garage offering valuable storage space.
Energy efficiency was carefully considered, with 2x6 exterior wall construction replacing standard 2x4 construction and increasing the wall R-factor from R13 to R19. Every element of The Calvin II has been selected to provide comfort, efficiency, and elevated design.
Located in desirable Woodland Oaks, this home offers convenient access to Lake Jacomo and nearby Legacy Park, home to a state-of-the-art community center, amphitheater, walking trails, disc golf, and sports facilities for all ages. With luxury finishes, innovative design, energy-conscious construction, and an incredible location, The Calvin II is designed to impress.
Location
State MO
County Jackson
Rooms
Other Rooms Breakfast Room, Great Room, Main Floor BR, Main Floor Primary Bedroom, Media Room, Recreation Room
Basement Basement BR, Egress Window(s), Finished, Walk-Out Access
Interior
Interior Features Kitchen Island, Pantry, Walk-In Closet(s), Wet Bar
Heating Forced Air
Cooling Electric
Fireplaces Number 1
Fireplaces Type Great Room
Fireplace Y
Appliance Dishwasher, Disposal, Double Oven, Gas Range, Stainless Steel Appliance(s)
Laundry Bedroom Level, Laundry Room
Exterior
Parking Features true
Garage Spaces 3.0
Roof Type Composition
Building
Lot Description Cul-De-Sac
Entry Level Reverse 1.5 Story
Sewer Public Sewer
Water Public
Structure Type Stone & Frame
Schools
Elementary Schools Richardson
Middle Schools Bernard Campbell
High Schools Lee'S Summit North
School District Lee'S Summit
Others
Ownership Private
Acceptable Financing Cash, Conventional, FHA, VA Loan
Listing Terms Cash, Conventional, FHA, VA Loan

Nearby Locations