




3 Beds
2 Baths
1,912 SqFt
3 Beds
2 Baths
1,912 SqFt
Key Details
Property Type Single Family Home
Sub Type Single Family Residence
Listing Status Coming Soon
Purchase Type For Sale
Square Footage 1,912 sqft
Price per Sqft $260
Subdivision Legacy Crossing
MLS Listing ID 2642394
Style Traditional
Bedrooms 3
Full Baths 2
HOA Fees $425/ann
Year Built 2023
Annual Tax Amount $5,943
Lot Size 9,905 Sqft
Acres 0.22738752
Lot Dimensions 150 x 66
Property Sub-Type Single Family Residence
Source hmls
Property Description
Why wait to build? This beautiful Arise-built ranch home is approximately two years old and offers low-maintenance, one-level living with approximately $20,000 in upgrades. The all-brick exterior, stone accents, covered front porch, and inviting entry create excellent curb appeal.
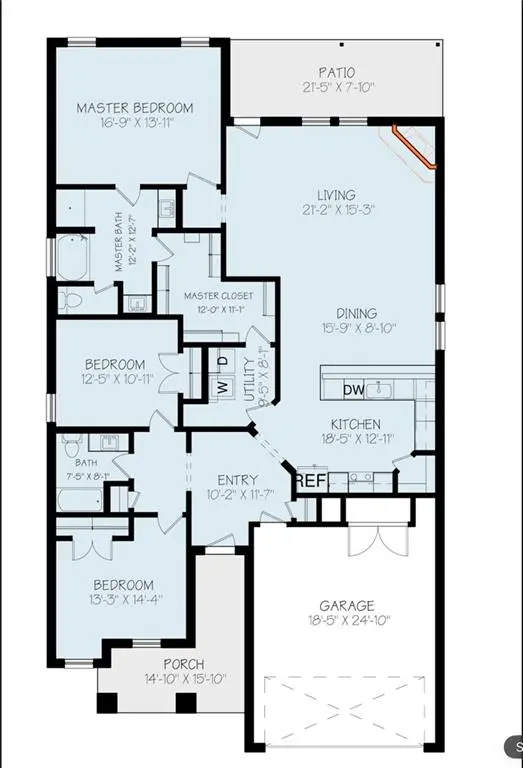
Inside, the open-concept kitchen, dining, and living areas provide an easy-flowing layout with luxury vinyl plank flooring, neutral finishes, crown molding, and an upgraded corner brick fireplace. The kitchen features upgraded cabinetry and countertops, spacious island with bar seating, stainless-steel appliances, undermount sink, and large enclosed pantry. Washer and dryer remain.
The split-bedroom floor plan includes a private primary suite with drop-in soaking tub, upgraded tiled shower, dual vanities, and walk-in closet with utility-room access. Two additional bedrooms provide flexible space for guests, office, or hobbies.
Enjoy the covered back patio overlooking a green space and farm, with no homes directly behind. Walking trail nearby. Additional upgrades include insulated garage, EV charger, ceiling fans, premium fixtures, upgraded appliances, fireplace, and added outlet above the fireplace.
Conveniently located near highway access, shopping, restaurants, parks, and other amenities. Move-in ready and loaded with upgrades—schedule your showing today!
Location
State KS
County Johnson
Rooms
Basement Slab
Interior
Heating Natural Gas
Cooling Electric
Flooring Carpet, Luxury Vinyl
Fireplaces Number 1
Fireplaces Type Family Room, Gas
Fireplace Y
Appliance Dishwasher, Refrigerator
Laundry Bedroom Level, Main Level
Exterior
Parking Features true
Garage Spaces 2.0
Roof Type Composition
Building
Lot Description Adjoin Greenspace, Level
Entry Level Ranch
Sewer Public Sewer
Water Public
Structure Type Brick/Mortar
Schools
Elementary Schools Mize
Middle Schools Mill Creek
High Schools De Soto
School District De Soto
Others
HOA Fee Include Other
Ownership Private
Acceptable Financing Cash, Conventional, FHA, VA Loan
Listing Terms Cash, Conventional, FHA, VA Loan

Nearby Locations