


5581 S Farm Rd 43, Billings, MO 65610
REQUEST A TOUR If you would like to see this home without being there in person, select the "Virtual Tour" option and your agent will contact you to discuss available opportunities.
In-PersonVirtual Tour
$ 699,900
Est. payment | /mo

5 Beds

4 Baths

4,307 SqFt


Save
$ 699,900
Est. payment | /mo
Save

5 Beds

4 Baths

4,307 SqFt

Key Details

Property Type Single Family Home

Sub Type Single Family Residence

Listing Status Active

Purchase Type For Sale

Square Footage 4,307 sqft

Price per Sqft $162

Subdivision Greene-Not In List

MLS Listing ID SOM60334285

Style Country

Bedrooms 5

Full Baths 3

Half Baths 1

Construction Status No

Total Fin. Sqft 4307

Rental Info No

Year Built 1987

Annual Tax Amount $3,744

Tax Year 2025

Lot Size 10.000 Acres

Acres 10.0

Property Sub-Type Single Family Residence

Source somo

Property Description

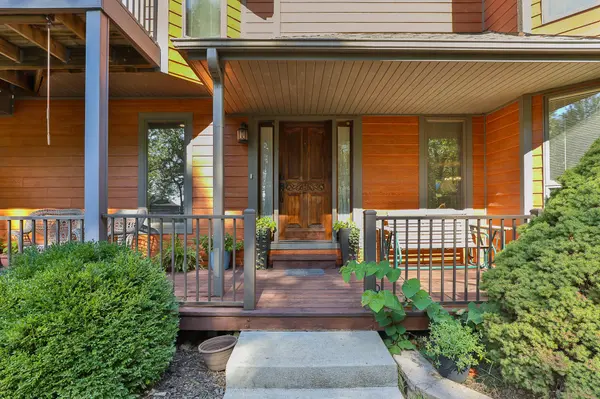
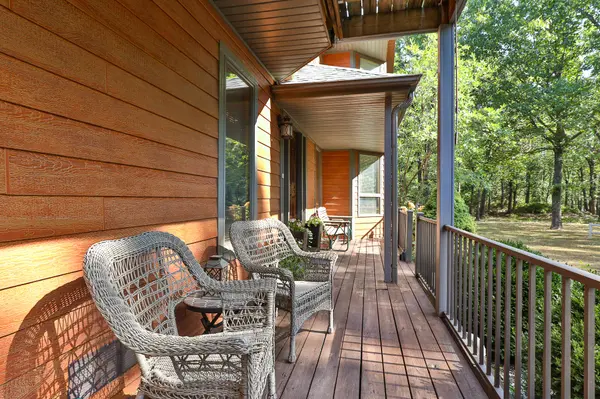
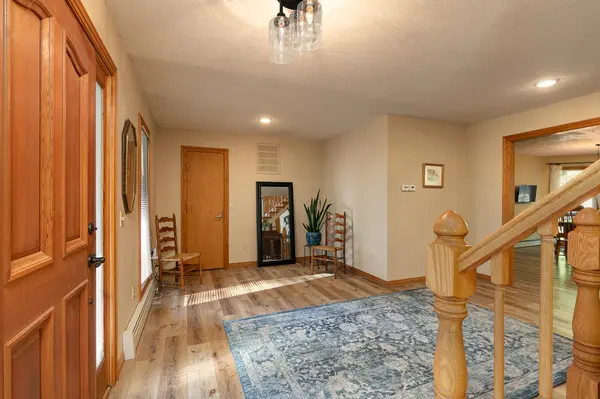
If you've been looking for a well-built country home with room for animals, hobbies, and plenty of outdoor space, this exceptional 10-acre property deserves a look! The level, wooded acreage is fenced and thoughtfully laid out for livestock, with a dedicated lane allowing cows to access the front portion of the property. The quality construction of the home stands out immediately, featuring durable LP Smart Siding, floor joists set on 12-inch centers, and beautiful real-wood interior accents. With 5 bedrooms and 3.5 bathrooms, there is plenty of room for family and guests.At the heart of the home is a huge kitchen featuring a large center island, quartz countertops, and two pantries for exceptional storage. The bathrooms have been updated with attractive onyx countertops and quality finishes.The home offers impressive comfort and efficiency with a radiant hot-water heating system, zoned HVAC, and a high-efficiency wood stove. The oversized attached garage provides ample space for more than two vehicles, along with room for storage and equipment.Upstairs, you'll find three bedrooms, including an impressive oversized primary suite. The primary features beautiful real hardwood floors and a Juliet balcony overlooking the property. The remodeled en suite bath features a new glass shower, new tile, updated countertops, and a relaxing soaker tub.The lower level adds even more living space with two large bedrooms, a full bathroom, and a spacious family room. The lower level walks directly out to the backyard, making it especially convenient for family living, guests, or hobbies.Outside, the property is set up with the rural lifestyle in mind. A chicken coop, fenced acreage, and usable pasture provide excellent opportunities. Plus a 54'x36' shop.A combination of quality construction, thoughtful updates, abundant living space, and 10 usable acres makes this a rare country property.

Location

State MO

County Greene

Area 4307

Direction From Republic, west on 174, south on FR 43, home on right.

Rooms

Other Rooms Bedroom, Pantry, Living Areas (2), Family Room, Family Room - Down

Basement Finished, Walk-Up Access, Full

Dining Room Formal Dining, Island, Kitchen/Dining Combo

Interior

Interior Features Walk-in Shower, Quartz Counters, W/D Hookup, Soaking Tub, High Ceilings, Walk-In Closet(s)

Heating Forced Air, Radiant, Fireplace(s), Zoned

Cooling Central Air, Ceiling Fan(s)

Flooring Carpet, Luxury Vinyl, Tile, Hardwood

Fireplaces Type Wood Burning

Fireplace No

Appliance Electric Cooktop, Propane Water Heater, Microwave, Dishwasher

Heat Source Forced Air, Radiant, Fireplace(s), Zoned

Laundry Main Floor

Exterior

Exterior Feature Rain Gutters, Garden

Parking Features Garage Faces Side

Fence Metal, Barbed Wire

Waterfront Description None

Roof Type Composition

Street Surface Concrete

Garage Yes

Building

Lot Description Acreage, Level, Horses Allowed, Few Trees, Pasture, Landscaping

Story 2

Foundation Poured Concrete

Sewer Septic Tank

Water Private

Architectural Style Country

Level or Stories Two

Structure Type Other

Construction Status No

Schools

Elementary Schools Rp Schofield

Middle Schools Republic

High Schools Republic

Others

Association Rules None

Acceptable Financing Cash, Conventional

Listing Terms Cash, Conventional

Listed by Tanya Bower-Johnson Murney Associates - Primrose

Nearby Locations

Melissa Burns

+1(816) 446-6517

melissaburns.realestate@gmail.com

1202 McClain Rd, Bentonville, AR 72712, USA

GET MORE INFORMATION

Name
Phone*
Message

Go tour this home

5581 S Farm Rd 43