

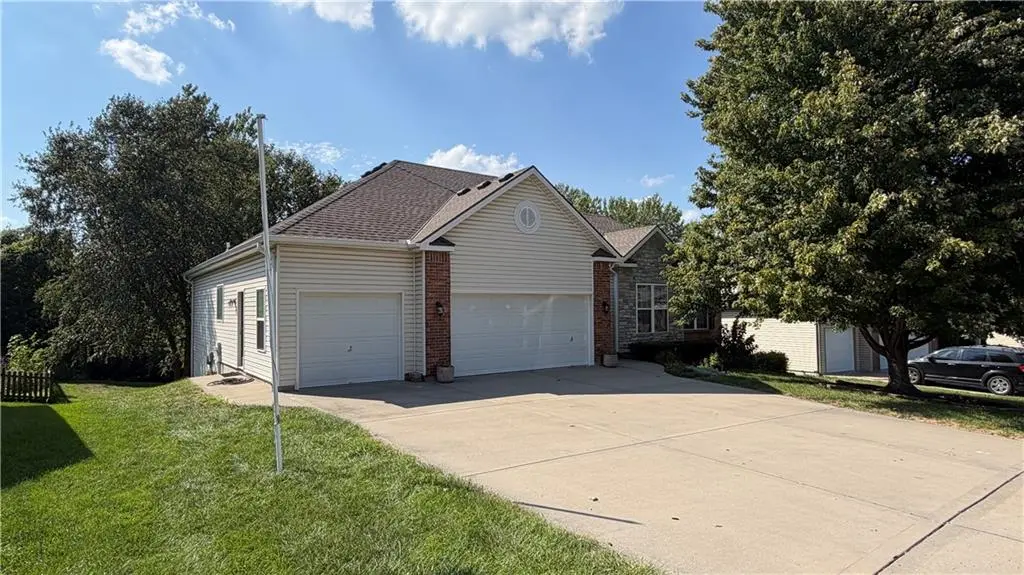

5 Beds
3 Baths
3,530 SqFt
5 Beds
3 Baths
3,530 SqFt
Key Details
Property Type Single Family Home
Sub Type Single Family Residence
Listing Status Coming Soon
Purchase Type For Sale
Square Footage 3,530 sqft
Price per Sqft $145
Subdivision Amber Meadows
MLS Listing ID 2642518
Style Traditional
Bedrooms 5
Full Baths 3
HOA Fees $358/ann
Year Built 2006
Annual Tax Amount $5,571
Lot Size 0.260 Acres
Acres 0.26
Lot Dimensions 74x157x100x121
Property Sub-Type Single Family Residence
Source hmls
Property Description
Enjoy outdoor living on the newer Trex deck overlooking peaceful green space, plus a sprinkler system and beautiful perennial front garden. Additional updates include a new roof in 2023 with LeafGuard gutters.
The finished lower level walkout offers 3 bedrooms (NOTE: 1 bedroom doesn't have a closet, would also be great for crafts, office, etc.), a full bath and a spacious family room. Located in the Liberty School District with convenient access to highways, shopping, and dining. A wonderful combination of space, updates, and location!
Location
State MO
County Clay
Rooms
Other Rooms Family Room, Great Room, Main Floor BR, Main Floor Primary Bedroom, Recreation Room
Basement Finished, Walk-Out Access
Interior
Interior Features Ceiling Fan(s), Custom Cabinets, Kitchen Island, Stained Cabinets, Vaulted Ceiling(s), Walk-In Closet(s)
Heating Forced Air
Cooling Electric
Flooring Carpet, Tile, Vinyl, Wood
Fireplaces Number 1
Fireplaces Type Gas Starter, Great Room
Equipment Back Flow Device
Fireplace Y
Appliance Dishwasher, Disposal, Dryer, Freezer, Microwave, Refrigerator, Free-Standing Electric Oven, Washer
Laundry Laundry Room, Main Level
Exterior
Parking Features true
Garage Spaces 3.0
Amenities Available Play Area, Pool, Tennis Court(s), Trail(s)
Roof Type Composition
Building
Lot Description City Limits, Level, Many Trees
Entry Level Ranch,Reverse 1.5 Story
Sewer Public Sewer
Water Public
Structure Type Vinyl Siding
Schools
Elementary Schools Warren Hills
Middle Schools Heritage
High Schools Liberty North
School District Liberty
Others
Ownership Private
Acceptable Financing Cash, Conventional, FHA, VA Loan
Listing Terms Cash, Conventional, FHA, VA Loan

Nearby Locations