



4 Beds
5 Baths
4,900 SqFt
4 Beds
5 Baths
4,900 SqFt
Key Details
Property Type Single Family Home
Sub Type Single Family Residence
Listing Status Coming Soon
Purchase Type For Sale
Square Footage 4,900 sqft
Price per Sqft $367
Subdivision Eagle Pointe
MLS Listing ID 2642122
Style Traditional
Bedrooms 4
Full Baths 3
Half Baths 2
HOA Fees $1,800/ann
Year Built 2024
Annual Tax Amount $14,209
Lot Size 0.560 Acres
Acres 0.56
Property Sub-Type Single Family Residence
Source hmls
Property Description
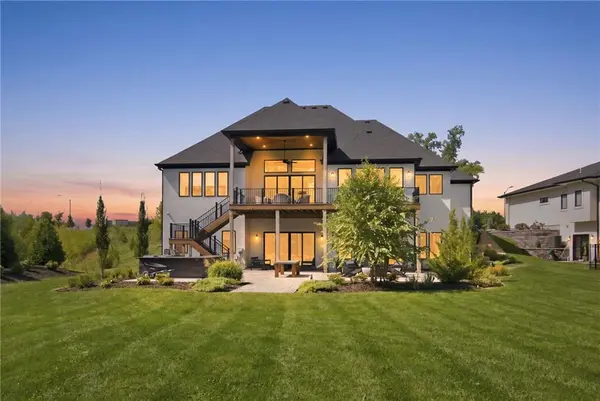
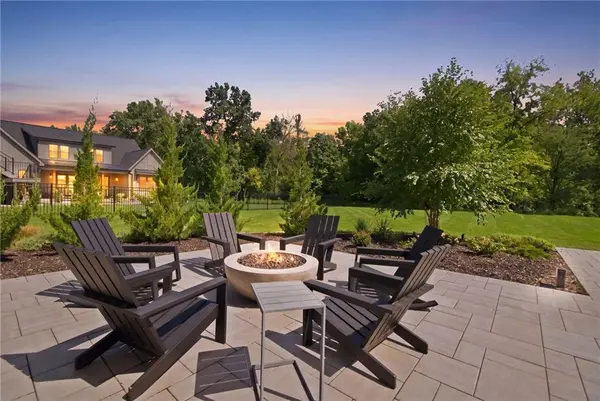
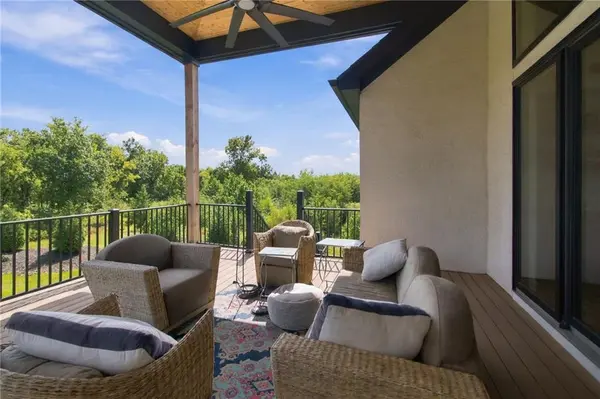
Designed with the culinary connoisseur in mind, the chef's kitchen has all high end appliances and features a massive statement island and a discreet butler's pantry—ensuring grand-scale entertaining is completely seamless. The main floor's crowning jewel is the ultra-luxurious primary sanctuary, complete with cavernous walk-in closets, double vanities, a freestanding soaking tub, a shower, and a private, custom sauna. The expansive walkout lower level is an entertainer's dream, presenting a masterfully executed layout for leisure. This level hosts a state-of-the-art media room, wet bar, an executive home office, exercise suite and suspended 3 car garage. Two additional generously sized bedrooms, offering private accommodations for family or distinguished visitors. Outside, the residence transitions into a five-star private resort. A sprawling composite terrace anchors a fully equipped outdoor kitchen and stone fireplace, all set against a breathtaking, uninterrupted backdrop of lush green space. Serving as a major centerpiece of the Shoal Creek Community, the water park is styled after a coastal "beach retreat". It includes a massive aquatic park featuring two large swimming pools, two water slides, a 260-foot-long lazy river, a splash plaza with fountain jets, tanning patios, and private cabanas. Private Trails, Clubhouse and many other community amenities!
Showings for this exceptional property will begin on September 23rd.
Location
State MO
County Clay
Rooms
Other Rooms Entry, Exercise Room, Fam Rm Gar Level, Great Room, Main Floor Primary Bedroom, Media Room, Mud Room, Office, Recreation Room, Workshop
Basement Finished, Walk-Out Access
Interior
Interior Features Ceiling Fan(s)
Heating Natural Gas
Cooling Electric
Flooring Carpet, Luxury Vinyl, Tile, Wood
Fireplaces Number 1
Fireplaces Type Electric, Living Room, Outside
Fireplace Y
Appliance Dishwasher, Disposal, Dryer, Refrigerator, Gas Range, Washer, Water Purifier
Laundry Main Level, Off The Kitchen
Exterior
Exterior Feature Balcony, Fire Pit, Outdoor Kitchen
Parking Features true
Garage Spaces 3.0
Amenities Available Clubhouse, Pool, Trail(s)
Roof Type Composition
Building
Lot Description Adjoin Greenspace, Sprinkler-In Ground
Entry Level Reverse 1.5 Story
Sewer Public Sewer
Water Public
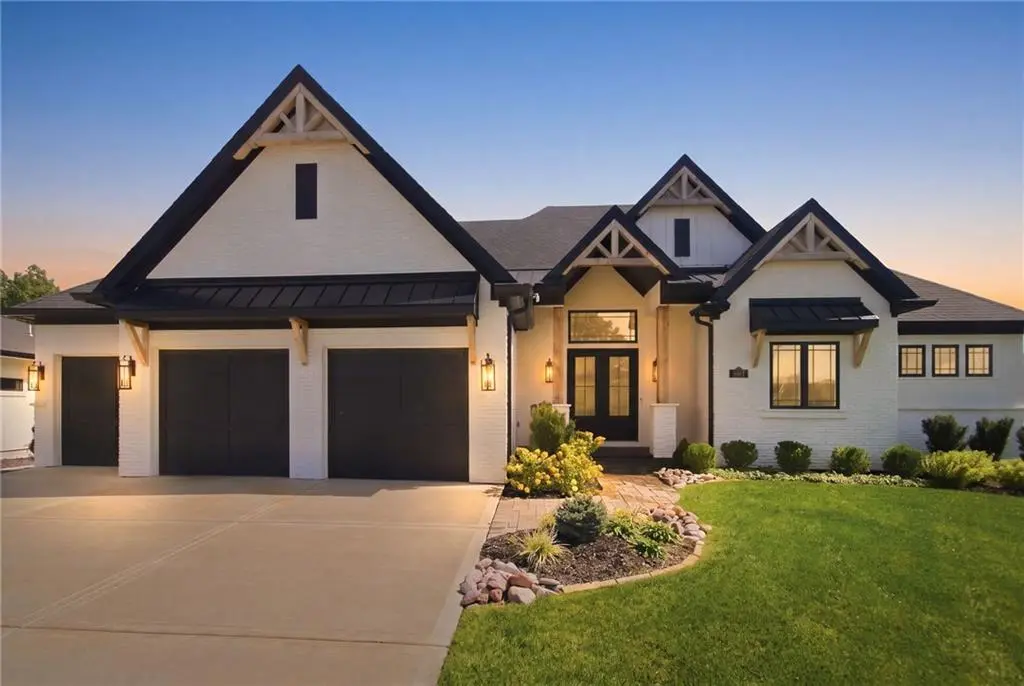
Structure Type Brick Trim,Stucco
Schools
Elementary Schools Shoal Creek
Middle Schools Discovery
High Schools Liberty
School District Liberty
Others
HOA Fee Include Other
Ownership Private
Acceptable Financing Cash, Conventional
Listing Terms Cash, Conventional

Nearby Locations