


2809 W 175th PL, Overland Park, KS 66085
REQUEST A TOUR If you would like to see this home without being there in person, select the "Virtual Tour" option and your agent will contact you to discuss available opportunities.
In-PersonVirtual Tour
Listed by Sundance Team • Rodrock & Associates Realtors
$ 1,699,900
Est. payment | /mo

4 Beds

4 Baths

4,358 SqFt


Save
$ 1,699,900
Est. payment | /mo
Save

4 Beds

4 Baths

4,358 SqFt

Key Details

Property Type Single Family Home

Sub Type Single Family Residence

Listing Status Active

Purchase Type For Sale

Square Footage 4,358 sqft

Price per Sqft $390

Subdivision Sundance Ridge- Big Sky

MLS Listing ID 2642998

Style Contemporary

Bedrooms 4

Full Baths 3

Half Baths 1

HOA Fees $1,500/ann

Year Built 2026

Annual Tax Amount $20,527

Lot Size 0.410 Acres

Acres 0.41

Property Sub-Type Single Family Residence

Source hmls

Property Description

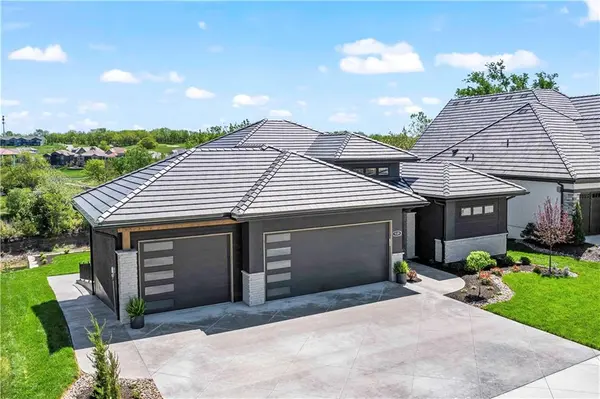
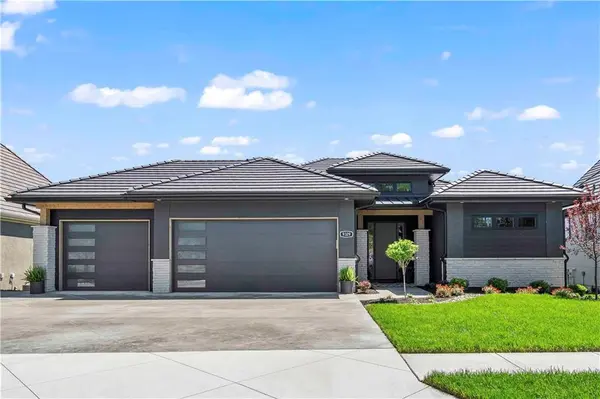
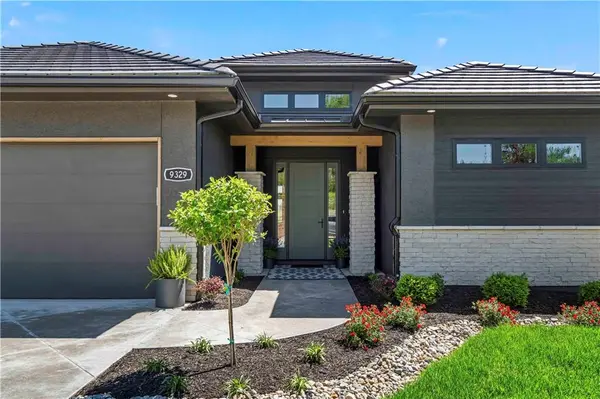
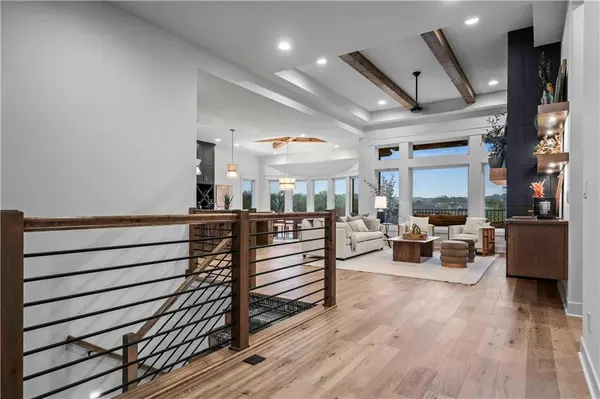
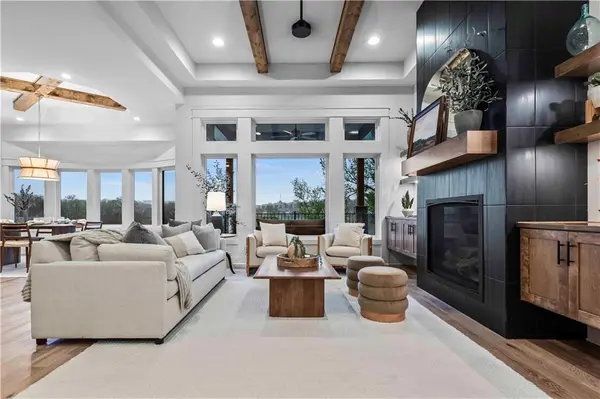
Welcome to the Everest Modern, an Energy Star 3.2 certified, 4,350 sq ft reverse 1.5-story masterpiece situated on a premium walkout cul-de-sac lot. The main level showcases stunning architectural details, including a great room with boxed wood beam ceilings, a cozy fireplace, and a breakfast area with vaulted beamed ceilings. The chef's kitchen boasts quartz countertops, full-height quartz backsplash, and a central island with a built-in toe-kick vacuum. Relax on the covered deck with contemporary metal handrails or retreat to the luxurious main-floor master suite. The walkout lower level is built for entertaining, featuring a family room with a fireplace, wet bar, theater room, gym, two bedrooms, and 1.5 baths. An engineered suspended slab creates massive storage under the entire 4-car garage, which includes a 5th rear-facing door, perfect for your golf cart! Outside, your private oasis awaits with an outdoor kitchen and firepit. Home is currently at mechanical stage. NOTE: Pictures are of a previously finished home.

Location

State KS

County Johnson

Rooms

Other Rooms Breakfast Room, Enclosed Porch, Exercise Room, Family Room, Great Room, Main Floor BR, Main Floor Primary Bedroom, Media Room, Mud Room

Basement Basement BR, Cellar, Finished, Walk-Out Access

Interior

Interior Features Ceiling Fan(s), Custom Cabinets, Painted Cabinets, Pantry, Smart Thermostat, Stained Cabinets, Vaulted Ceiling(s)

Heating Forced Air, Zoned

Cooling Multi Units, Electric, Zoned

Flooring Carpet, Ceramic Floor, Luxury Vinyl, Wood

Fireplaces Number 2

Fireplaces Type Family Room, Great Room

Equipment Electric Air Cleaner

Fireplace Y

Appliance Cooktop, Dishwasher, Disposal, Exhaust Fan, Humidifier, Microwave

Laundry Main Level

Exterior

Exterior Feature Fire Pit, Outdoor Kitchen

Parking Features true

Garage Spaces 4.0

Roof Type Composition

Building

Lot Description Cul-De-Sac, Sprinkler-In Ground

Entry Level Reverse 1.5 Story

Sewer Public Sewer

Water Public

Structure Type Other,Stone Veneer,Stucco

Schools

Elementary Schools Stilwell

Middle Schools Blue Valley

High Schools Blue Valley

School District Blue Valley

Others

Ownership Private

Acceptable Financing Cash, Conventional

Listing Terms Cash, Conventional

Heartland MLS KS / Southeast Kansas AOR

Nearby Locations

Melissa Burns

+1(816) 446-6517

melissaburns.realestate@gmail.com

1202 McClain Rd, Bentonville, AR 72712, USA

GET MORE INFORMATION

Name
Phone*
Message

Go tour this home

2809 W 175th PL