


4510 N 110TH St ST, Kansas City, KS 66109
REQUEST A TOUR If you would like to see this home without being there in person, select the "Virtual Tour" option and your agent will contact you to discuss available opportunities.
In-PersonVirtual Tour
Listed by Cindy Nichols • RE/MAX Revolution
$ 530,000
Est. payment | /mo

5 Beds

4 Baths

3,823 SqFt


Save
$ 530,000
Est. payment | /mo
Save

5 Beds

4 Baths

3,823 SqFt

Key Details

Property Type Single Family Home

Sub Type Single Family Residence

Listing Status Coming Soon

Purchase Type For Sale

Square Footage 3,823 sqft

Price per Sqft $138

Subdivision Northridge At Piper Estates

MLS Listing ID 2643079

Style Traditional

Bedrooms 5

Full Baths 3

Half Baths 1

Year Built 2015

Annual Tax Amount $9,113

Lot Size 0.281 Acres

Acres 0.2811947

Property Sub-Type Single Family Residence

Source hmls

Property Description

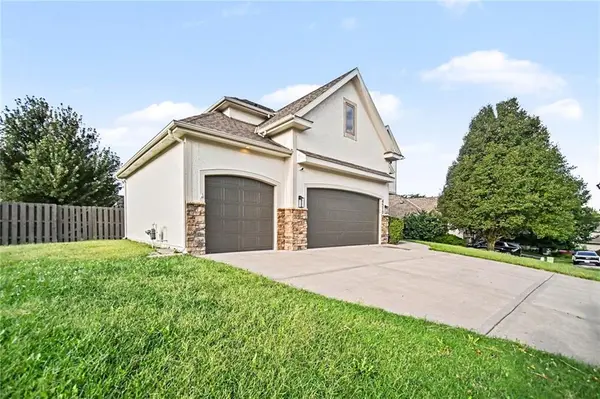
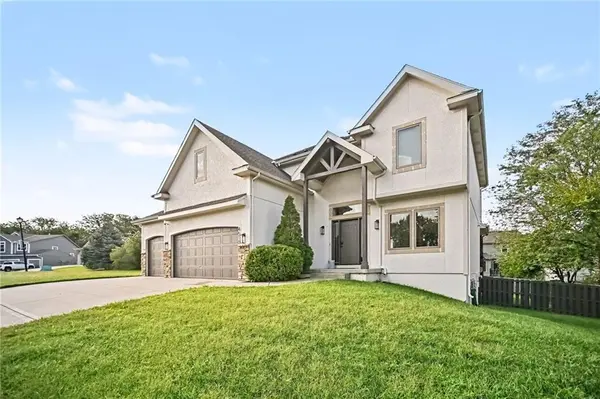
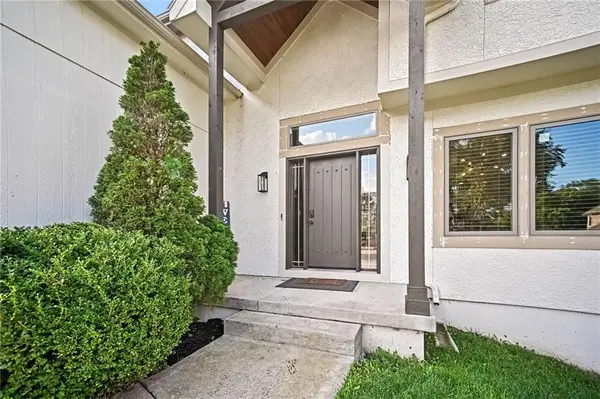
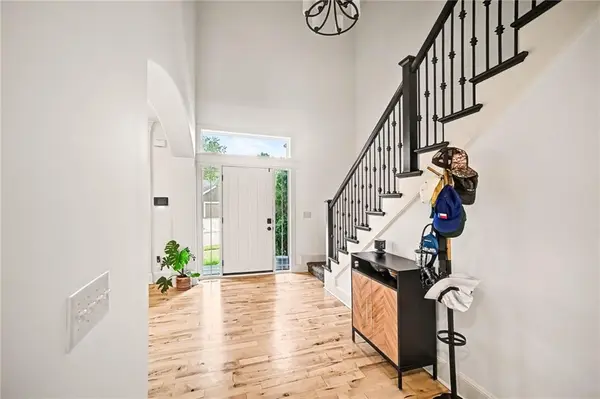
Looking for a great home in the Piper School district? Look no more! This beautiful spacious five bed, three and a half bath, two story house is just what you're looking for. This house has so many entertaining options! The open floor plan of the main level kitchen and great room are great for informal gatherings while the large formal dining room provides plenty of room for those holiday gatherings. If that's not enough the lower level wet bar and entertainment space are plenty big for your game day hosting. The spacious primary bedroom and bath with his and hers closets will solve all closet space battles. Three other large bedrooms are on the second level along with a hall bath. The fifth bedroom on the lower level is a great space for a guest room or office space. The fence back yard, covered deck, oversized patio and large yard give you plenty of space for outdoor summer fun.

Location

State KS

County Wyandotte

Rooms

Other Rooms Entry, Family Room, Great Room, Media Room, Office, Recreation Room, Sitting Room

Basement Concrete, Sump Pump

Interior

Interior Features Ceiling Fan(s), Custom Cabinets, Kitchen Island, Painted Cabinets, Pantry, Vaulted Ceiling(s), Walk-In Closet(s)

Heating Forced Air

Cooling Electric

Flooring Ceramic Floor, Luxury Vinyl, Wood

Fireplaces Number 1

Fireplaces Type Great Room

Fireplace Y

Appliance Dishwasher, Disposal, Exhaust Fan, Humidifier, Microwave, Gas Range, Stainless Steel Appliance(s), Water Softener

Laundry Bedroom Level

Exterior

Parking Features true

Garage Spaces 3.0

Fence Wood

Amenities Available Play Area, Pool, Trail(s)

Roof Type Composition

Building

Lot Description Corner Lot, Cul-De-Sac

Entry Level 2 Stories

Sewer Public Sewer

Water Public

Structure Type Frame

Schools

Elementary Schools Piper

Middle Schools Piper

High Schools Piper

School District Piper

Others

HOA Fee Include Other

Ownership Private

Acceptable Financing Cash, Conventional, FHA, VA Loan

Listing Terms Cash, Conventional, FHA, VA Loan

Heartland MLS KS / Southeast Kansas AOR

Nearby Locations

Melissa Burns

+1(816) 446-6517

melissaburns.realestate@gmail.com

1202 McClain Rd, Bentonville, AR 72712, USA

GET MORE INFORMATION

Name
Phone*
Message

Go tour this home

4510 N 110TH St ST